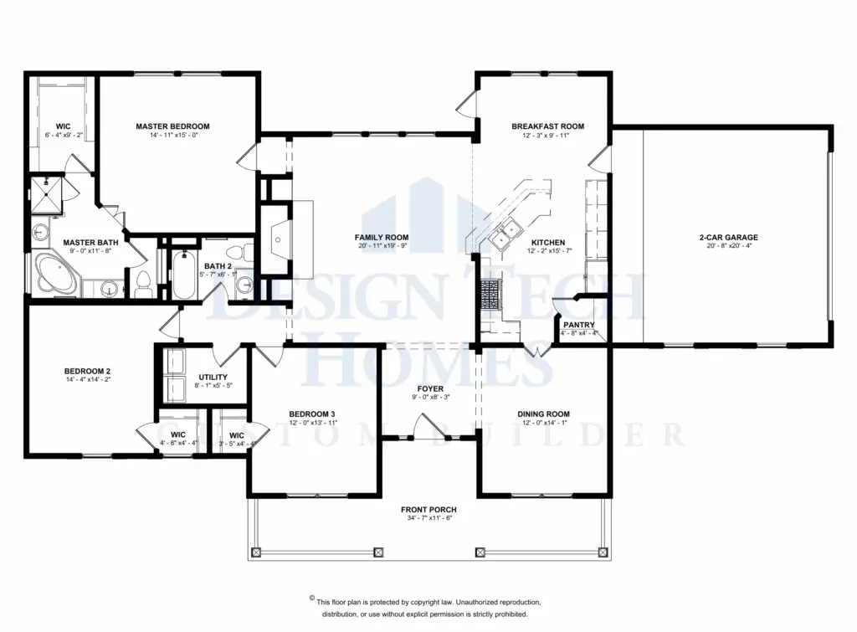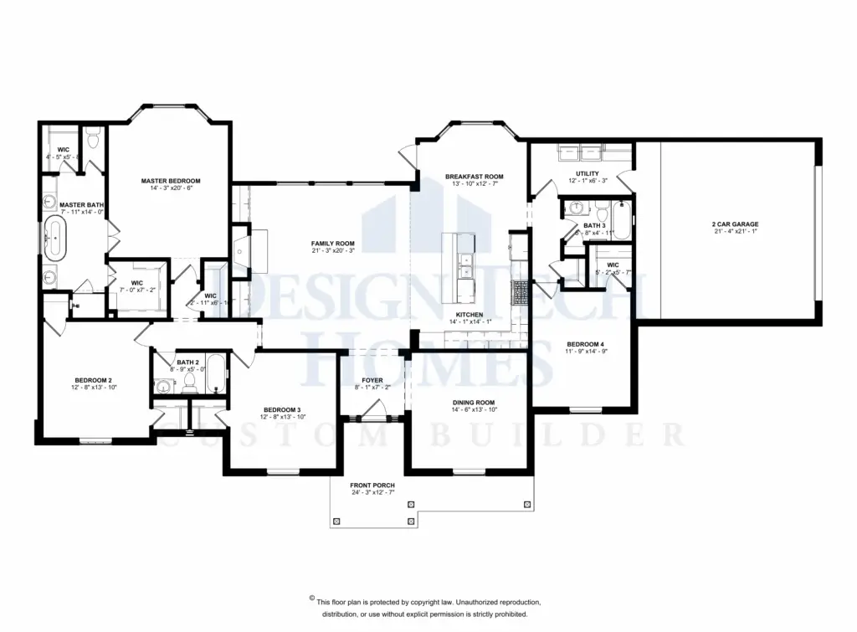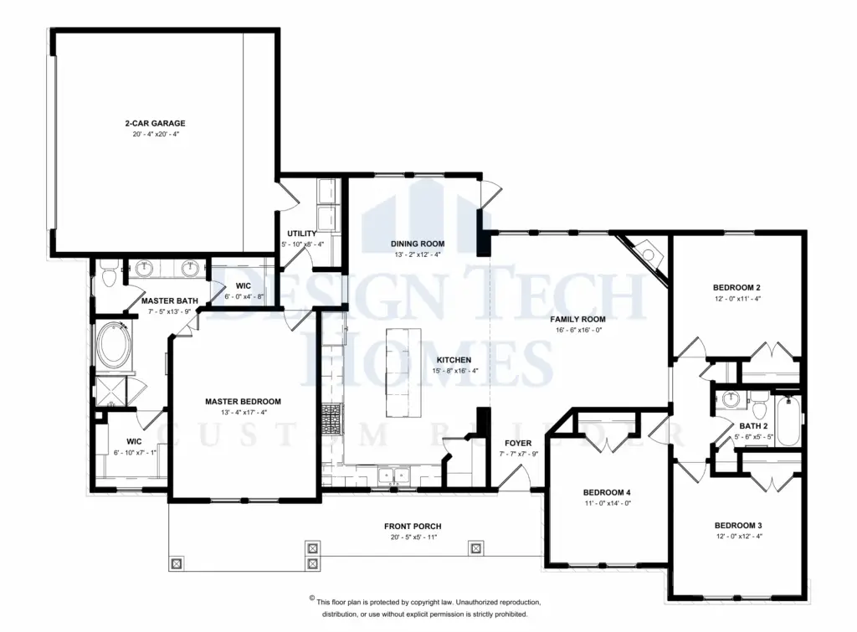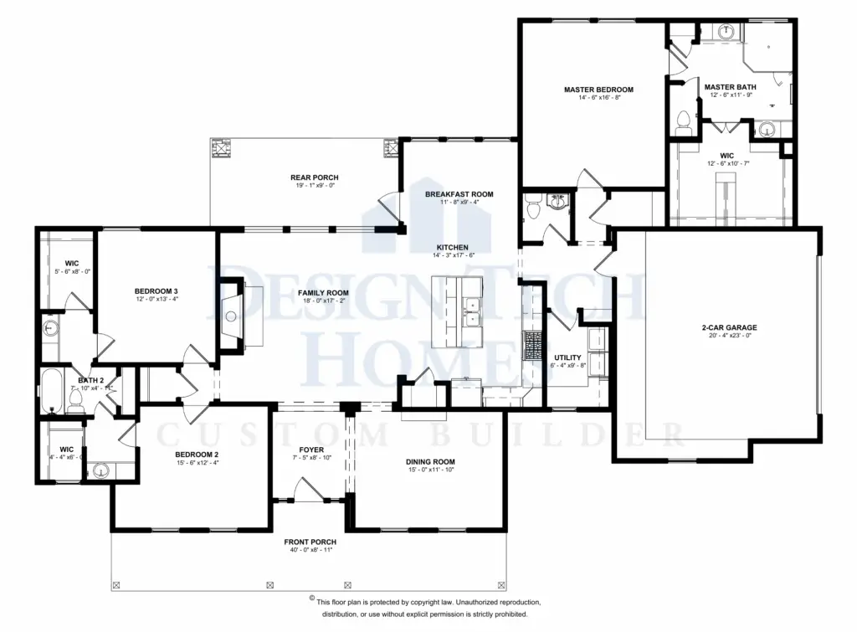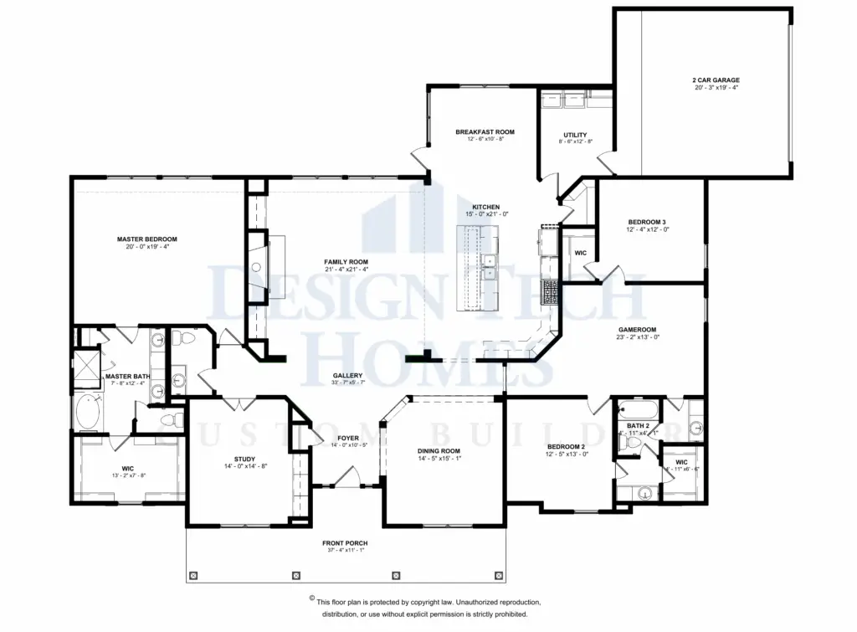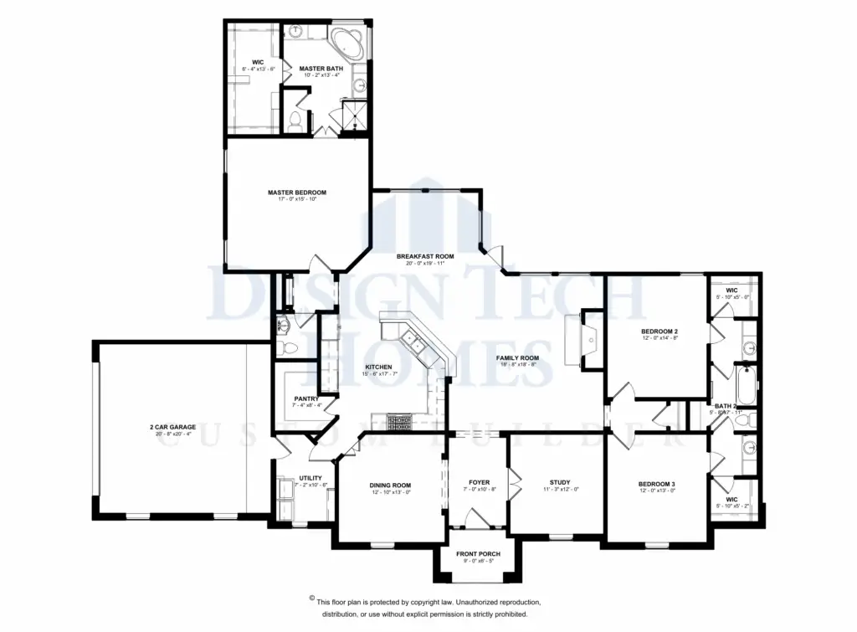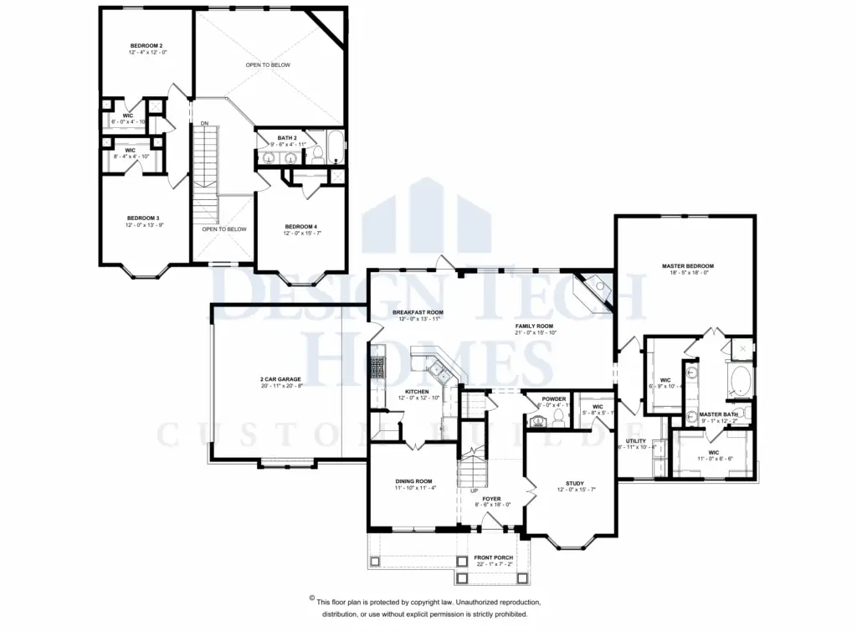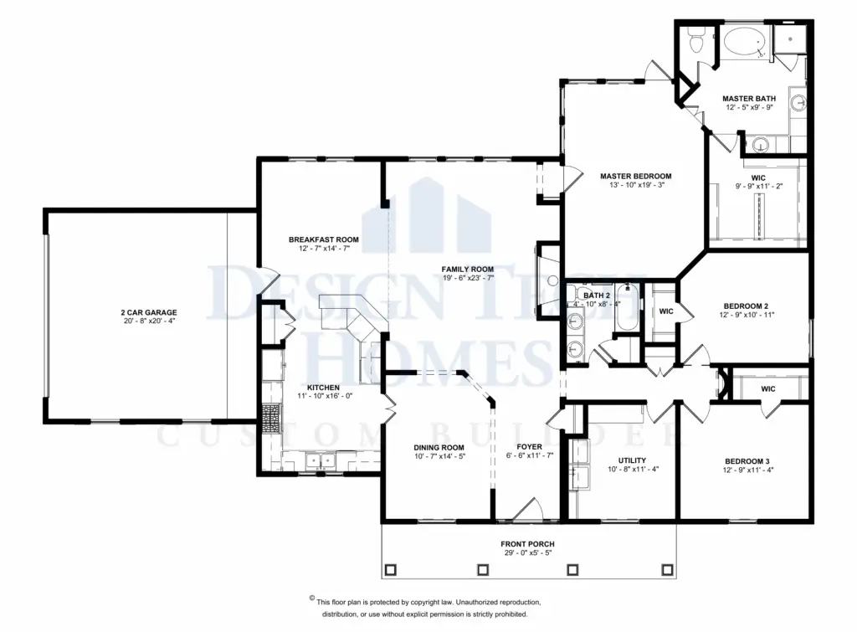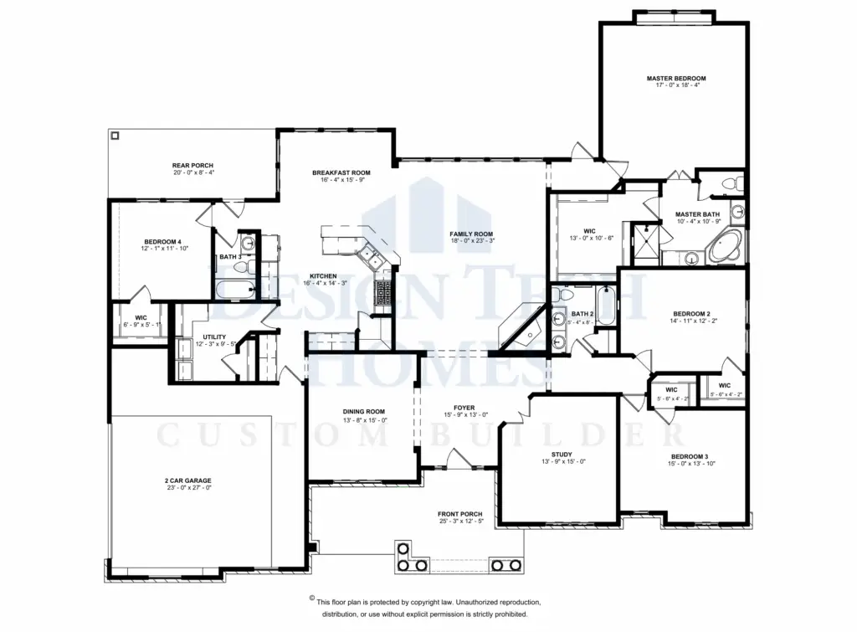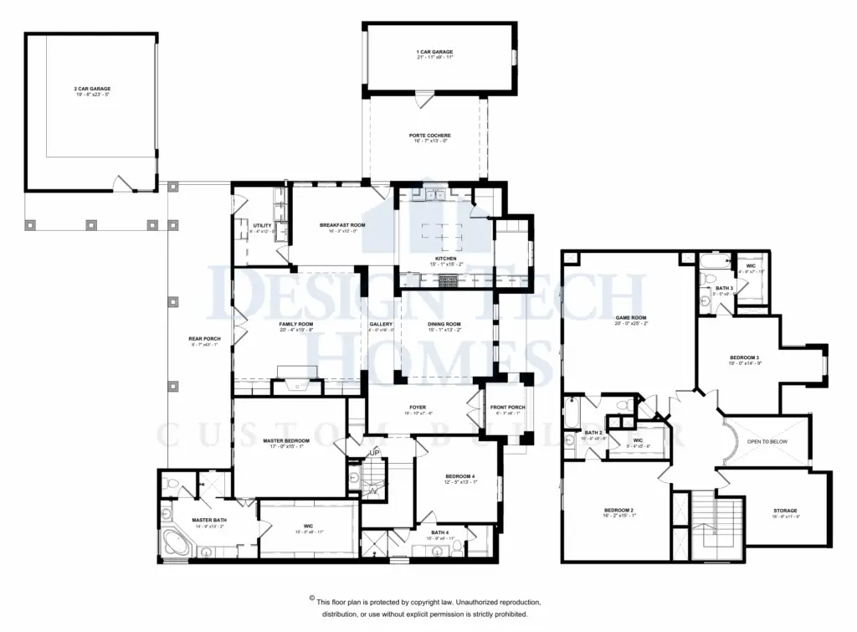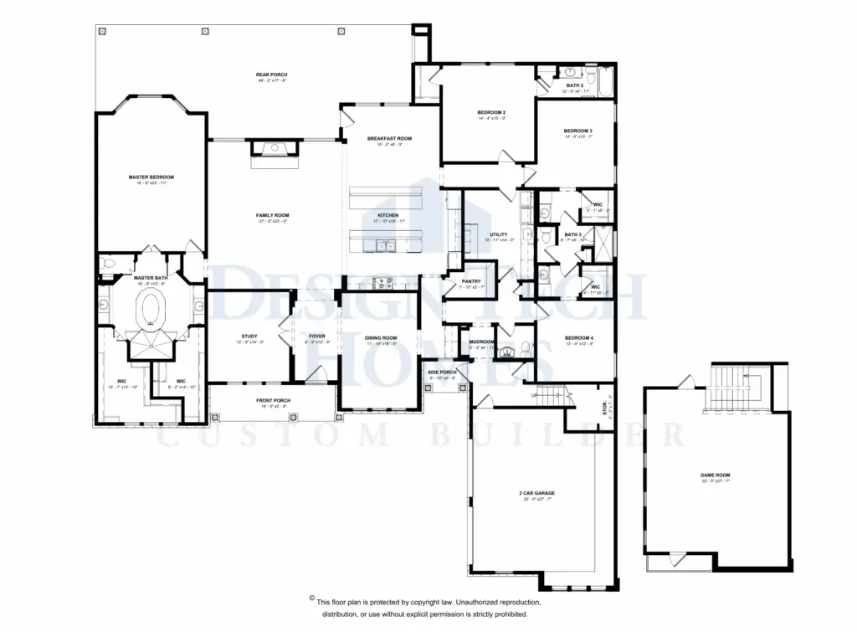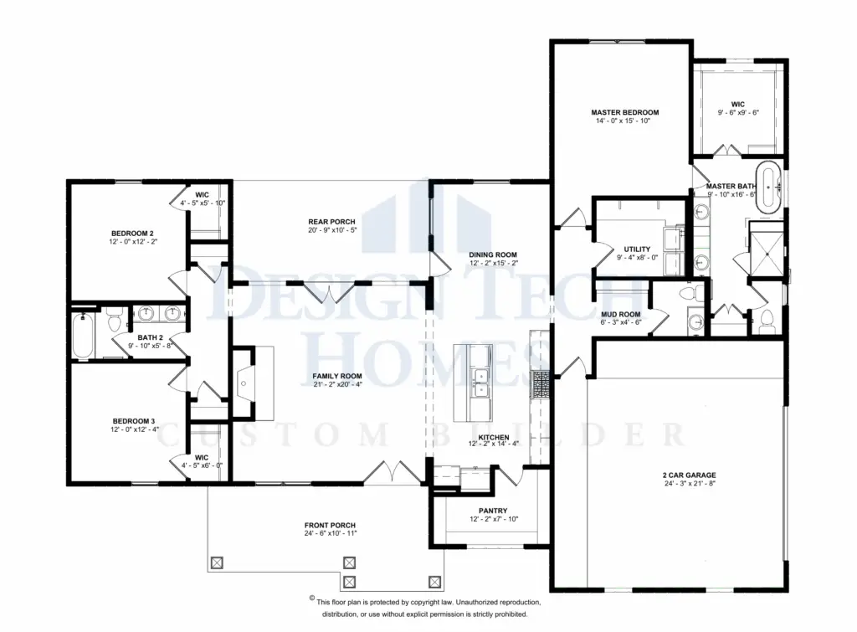
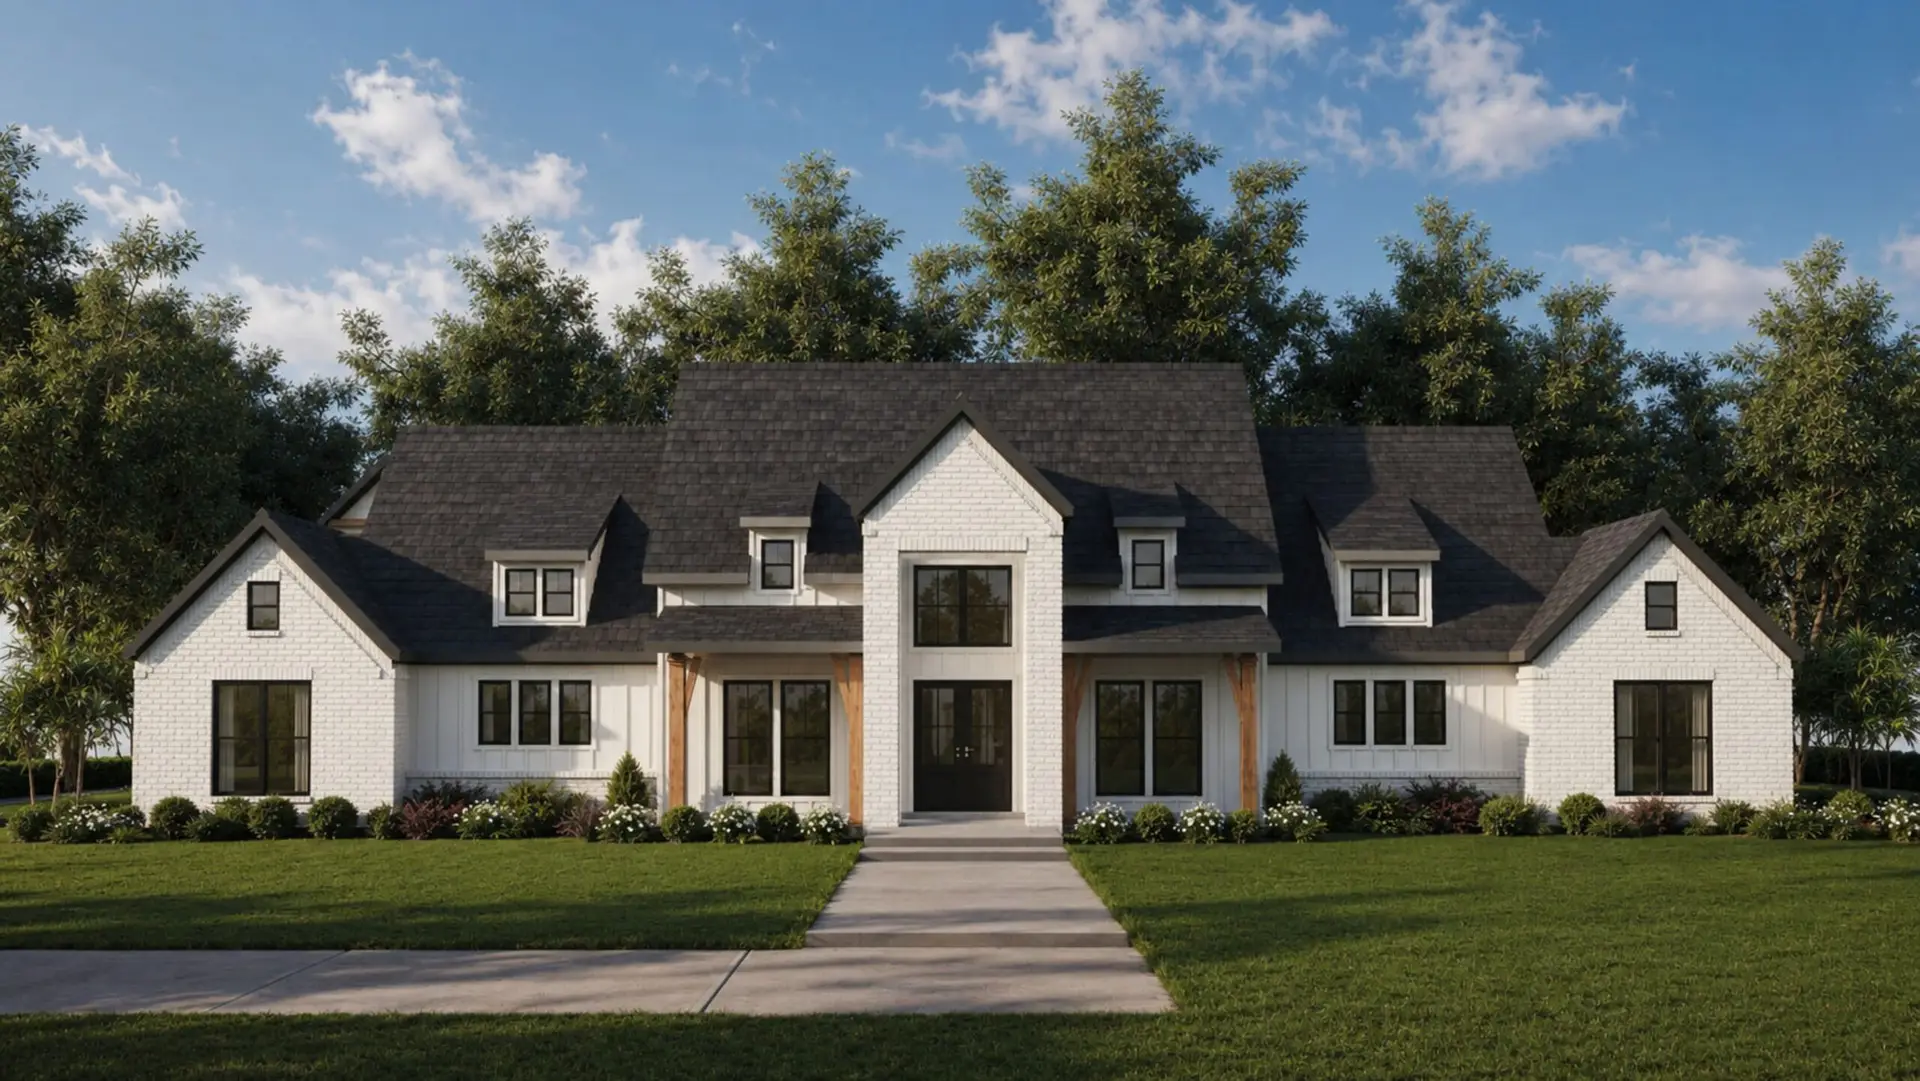
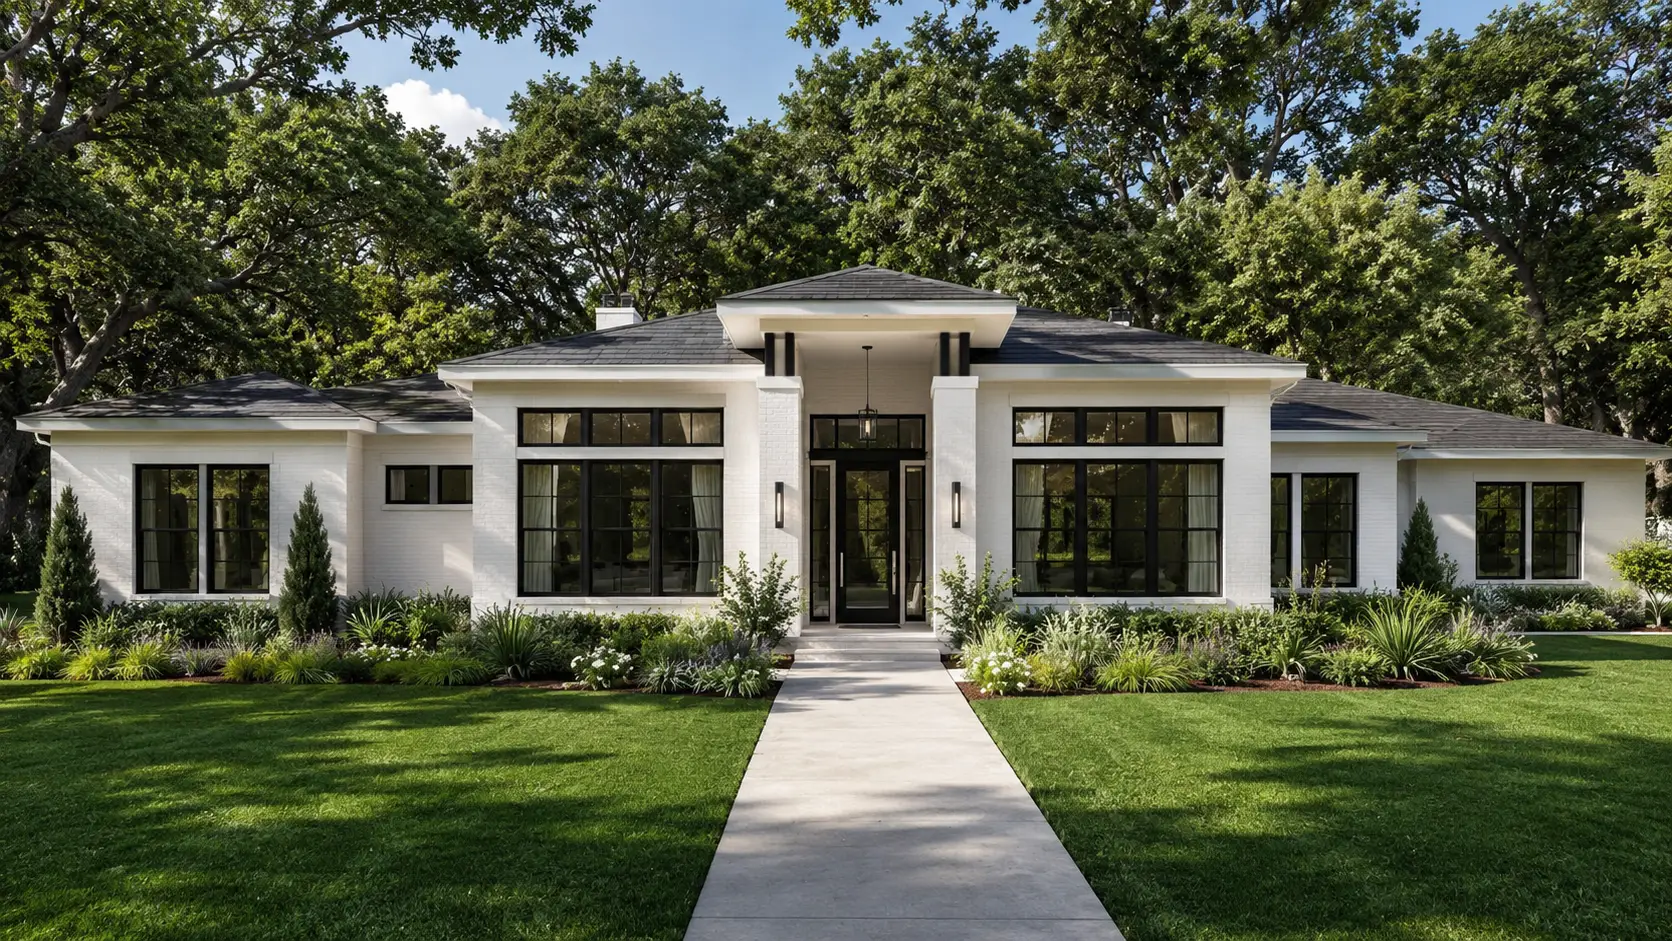
The Amarillo offers 4,581 square feet across two stories with 4 bedrooms, 3.5 bathrooms, and a 3-car garage. At 106 feet wide, it's an excellent fit for larger homesites across Montgomery County, Conroe, Willis, and the Greater Houston area.
Farmhouse
1 / 2
Plan Overview
The Amarillo — built your way.
About The Amarillo
The Amarillo floor plan combines traditional design, spacious living, and luxury features into a well-structured two-story home built for modern lifestyles. With 4,581 square feet, 4 bedrooms, 3.5 bathrooms, and a 3-car garage, this plan offers the space and flexibility needed for growing families and those who value both comfort and functionality. Its 106-foot width makes it an excellent fit for larger homesites across Montgomery County, Conroe, Willis, and the Greater Houston area.
From the exterior to the interior layout, the Amarillo reflects a time-tested approach to homebuilding where scale, balance, and purpose guide every decision. The main living areas are open and connected, creating a natural gathering space, while the private owner’s suite is positioned for comfort and separation.
Luxury in the Amarillo is defined by space and versatility. A dedicated study, well-placed secondary bedrooms, and an expansive upstairs bonus room provide flexibility for work, entertainment, and everyday living. Practical features such as a walk-in pantry, ample storage, and a functional mudroom entry ensure the home performs just as well as it looks.
At Design Tech Homes, every plan is built with customization in mind. The Amarillo is not a fixed design. It is a strong foundation that can be tailored to fit your lot, your preferences, and your long-term vision through our Vision Built Home Design Process.
Whether you are building on your lot in the Greater Houston area or searching for a luxury two-story custom home that offers both structure and flexibility, the Amarillo delivers a design that stands the test of time.
Plan Highlights
- 4,581 sq ft two-story layout
- 4 bedrooms
- 3.5 bathrooms
- 3-car garage
- 106' wide — fits larger homesites in Montgomery County, Conroe, Willis, and Greater Houston
- Open, connected main living areas
- Dedicated downstairs study
- Expansive upstairs bonus room
- Private owner's suite positioned for comfort and separation
- Well-placed secondary bedrooms
- Walk-in pantry
- Functional mudroom entry
- Ample built-in storage
- Farmhouse exterior style available
- Fully customizable through the VisionBuilt Home Design process
Floor Plan Diagram
Explore the layout.
Dimensions are approximate and fully customizable through our process.
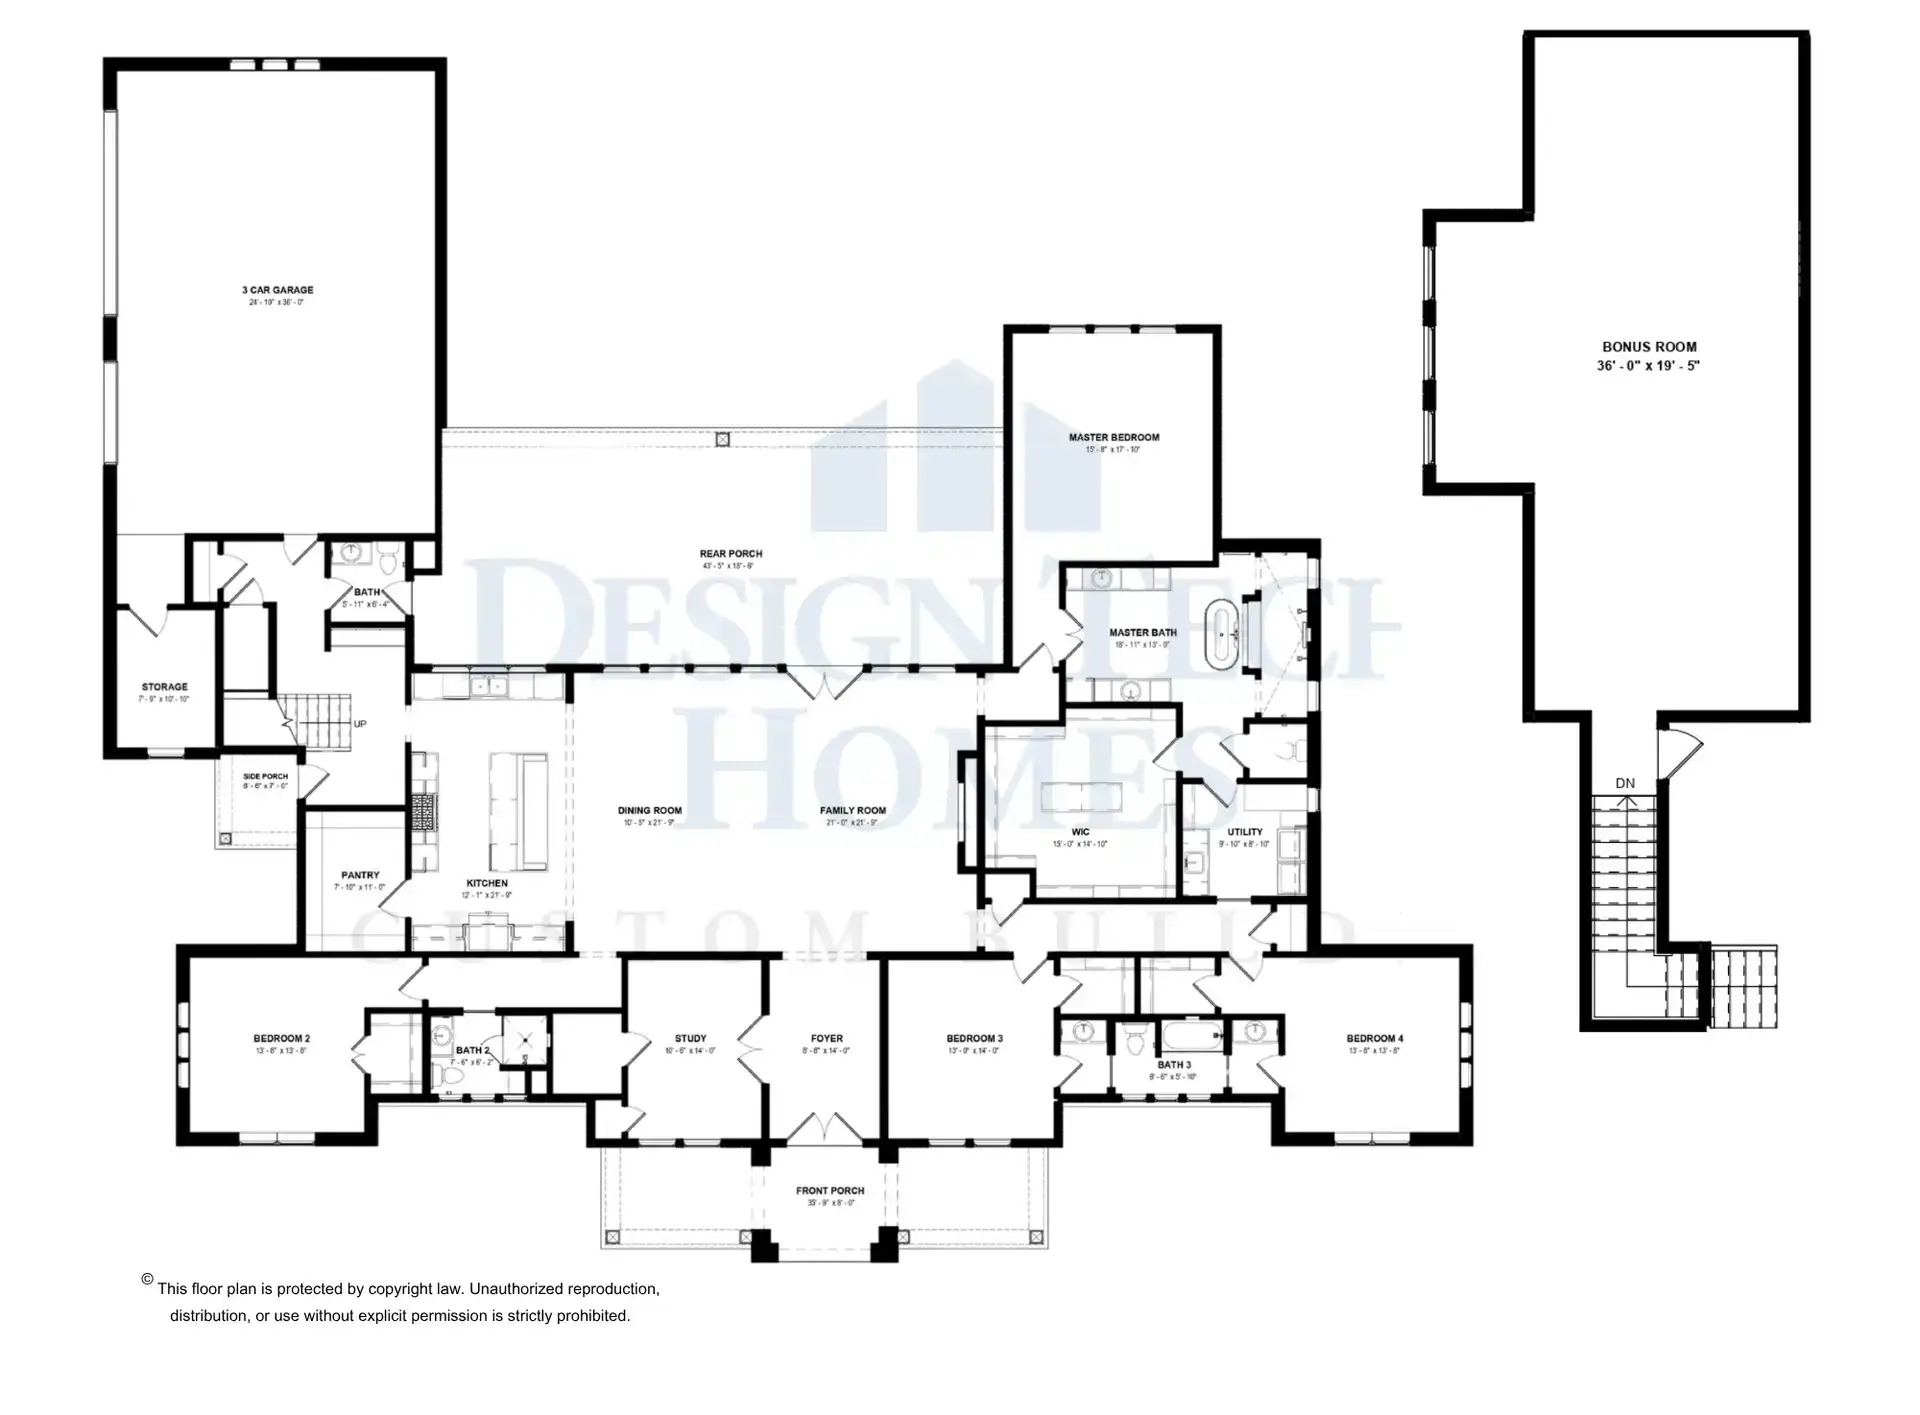
Every room shown can be resized, relocated, or removed. Talk to a designer to tailor this layout to your lot.
Specifications
The numbers behind the plan.
Total Living Area4,581 sq ft
Bedrooms4
Bathrooms3.5
Garage3-Car attached
Stories2
Architectural StyleFarmhouse
FoundationPost-tension slab
ConstructionEnergy Star Certified
Included With Every DTH Home
Peace of mind, built into the price.
VisionBuilt Home Design™
Virtual walkthroughs at every milestone so you visualize your home before it's built.
SureBuilt Certified Home™
Third-party verified construction quality — assurance your home is built to last.
20-Year Structural Warranty
One of the strongest warranties in Houston, protecting your investment for decades.
Energy Star Performance
Lower energy bills, greater comfort, and a healthier home — certified, not estimated.
You May Also Like
Similar floor plans.
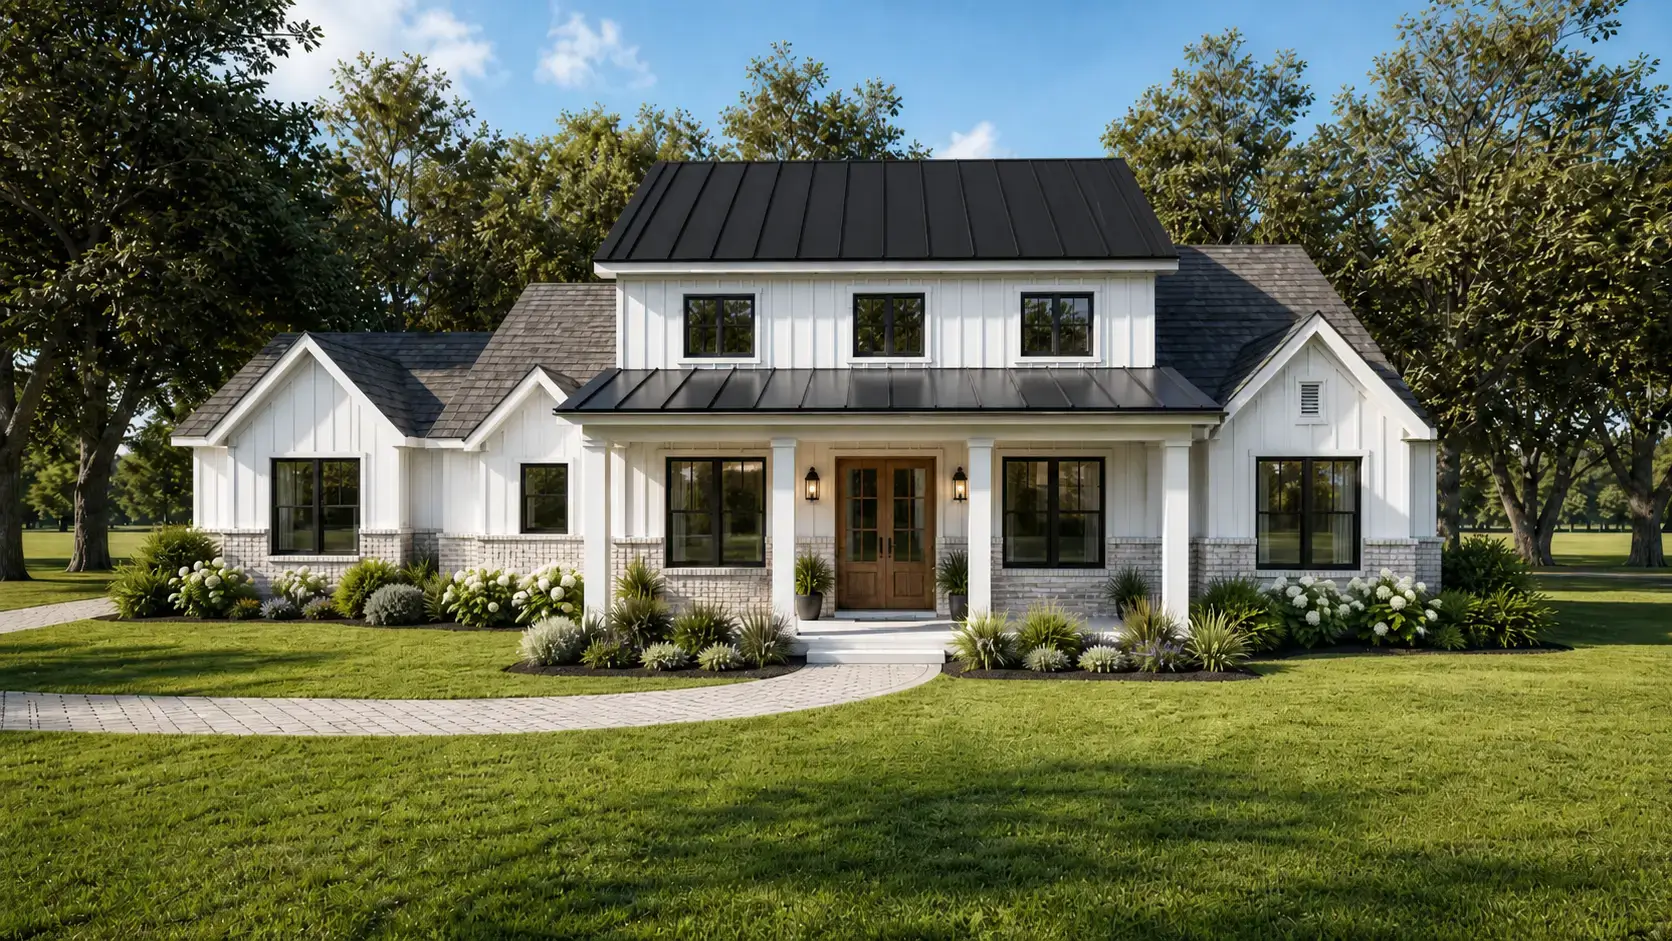
The Hearthstone
Farmhouse · Farmhouse II · Traditional · Traditional II
3 Bed 2 Bath 2,205 Sq Ft
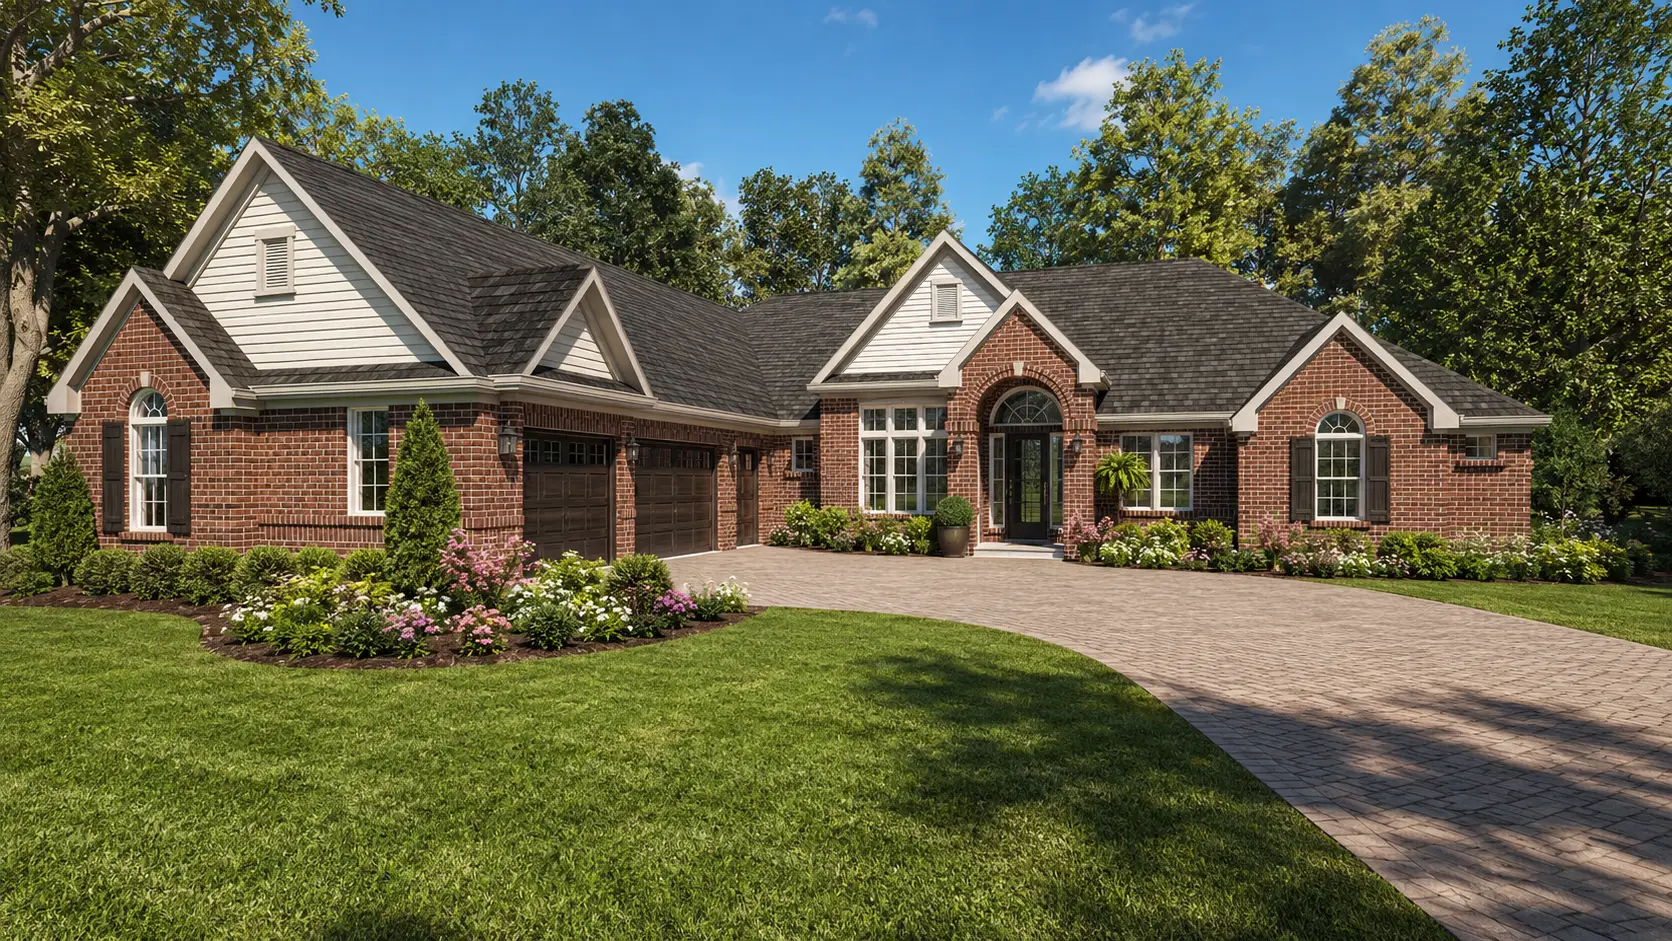
The Westbrook
French Country · French Country II · Mediterranean · Traditional
4 Bed 3.5 Bath 3,518 Sq Ft
The Wakefield
Contemporary · Farmhouse · French Country · Mediterranean · Traditional · Traditional II
4 Bed 3 Bath 2,601 Sq Ft
Get in Touch
Request information on The Amarillo.
Tell us about your lot and vision — one of our design experts will reach out to schedule your private consultation.
Thank you!
Your request is on its way. One of our design experts will reach out within one business day to schedule your consultation.
FAQ
Frequently asked questions about The Amarillo.
Common questions from homeowners exploring this floor plan.
Yes. The Amarillo is a two-story plan. The main living areas and owner's suite are on the first floor, with secondary bedrooms and an expansive bonus room upstairs.
The plan includes 4 bedrooms and 3.5 bathrooms. The private owner's suite is positioned for comfort and separation, with well-placed secondary bedrooms for families and guests.
The Amarillo is available in a Farmhouse exterior style. Because Design Tech Homes is a true custom builder, the exterior can be tailored further to match your vision.
Yes. The Amarillo is a starting point, not a fixed plan. As a true custom builder, Design Tech Homes can tailor it to your lot, preferences, and long-term vision through the VisionBuilt Home Design process.
The Amarillo offers a dedicated study for work or quiet space and an expansive upstairs bonus room for entertainment and everyday living, along with open, connected main living areas that create a natural gathering space.
The plan includes a walk-in pantry, a functional mudroom entry, and ample built-in storage u2014 practical details that help the home perform as well as it looks.
The Amarillo includes a 3-car garage, providing ample space for vehicles, storage, and everyday needs.
The Amarillo can be built on your lot throughout the Greater Houston area, including Montgomery County, Conroe, and Willis. Design Tech Homes is a build-on-your-lot custom home builder serving the surrounding communities.