Estates of Texas Grand Ranch
Estates of Texas Grand Ranch
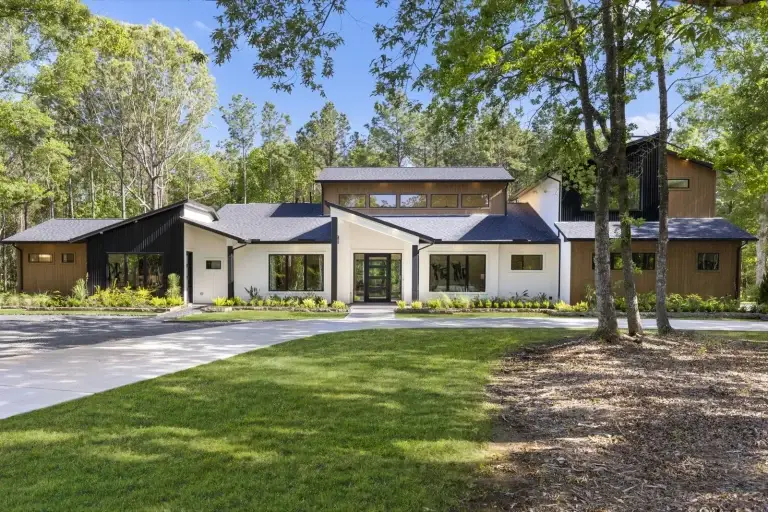
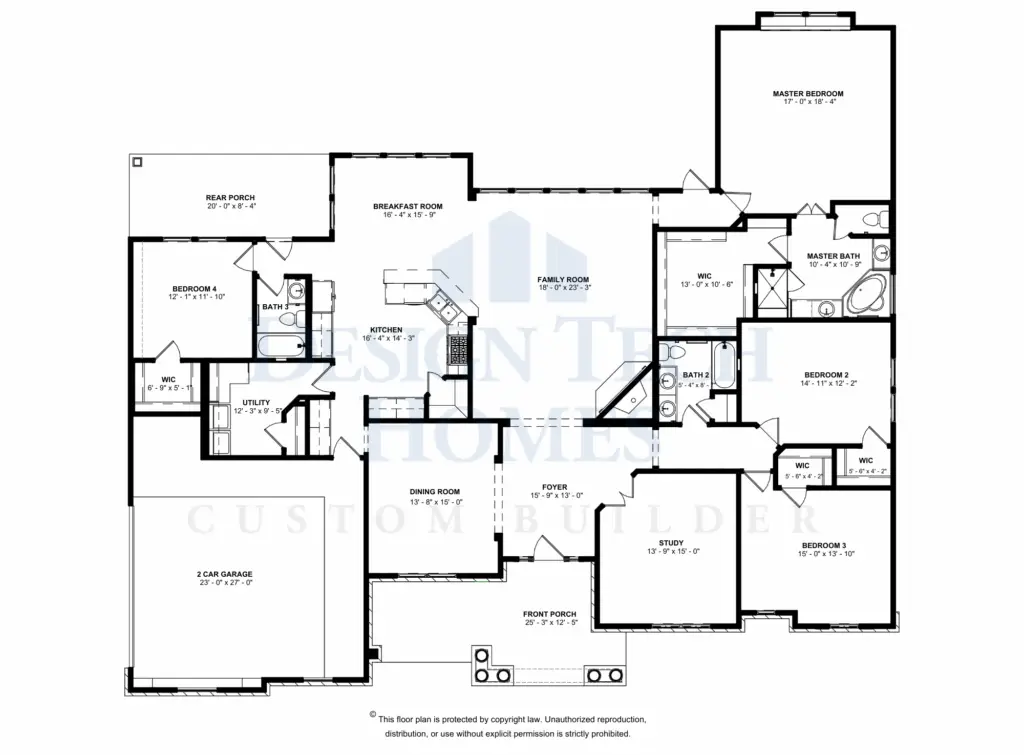
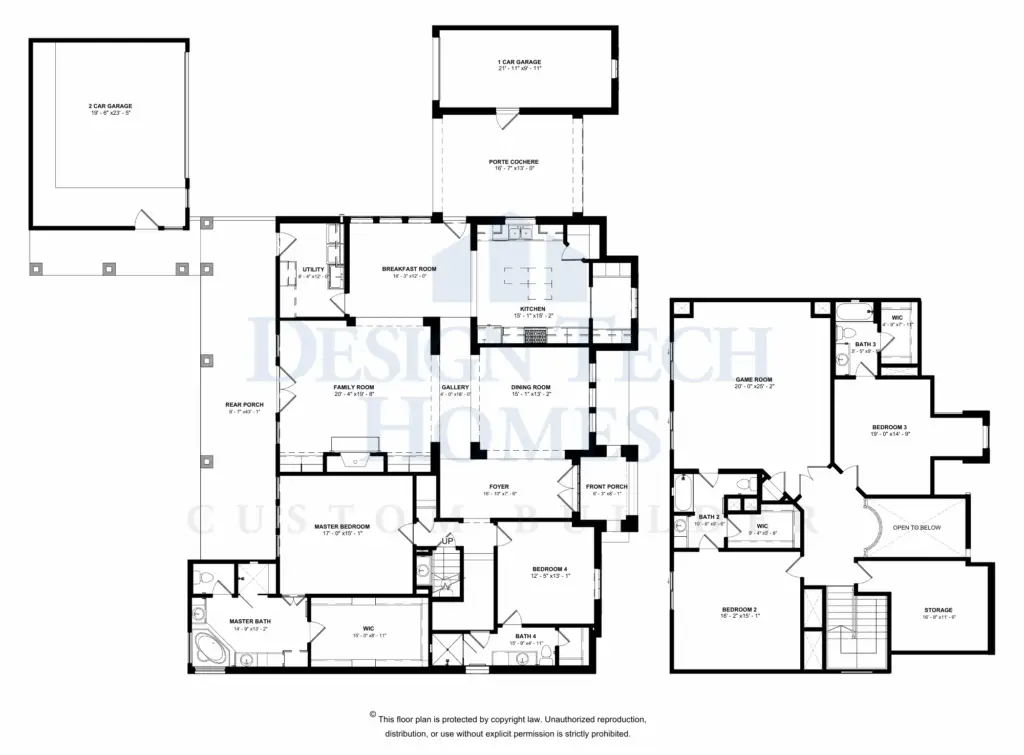
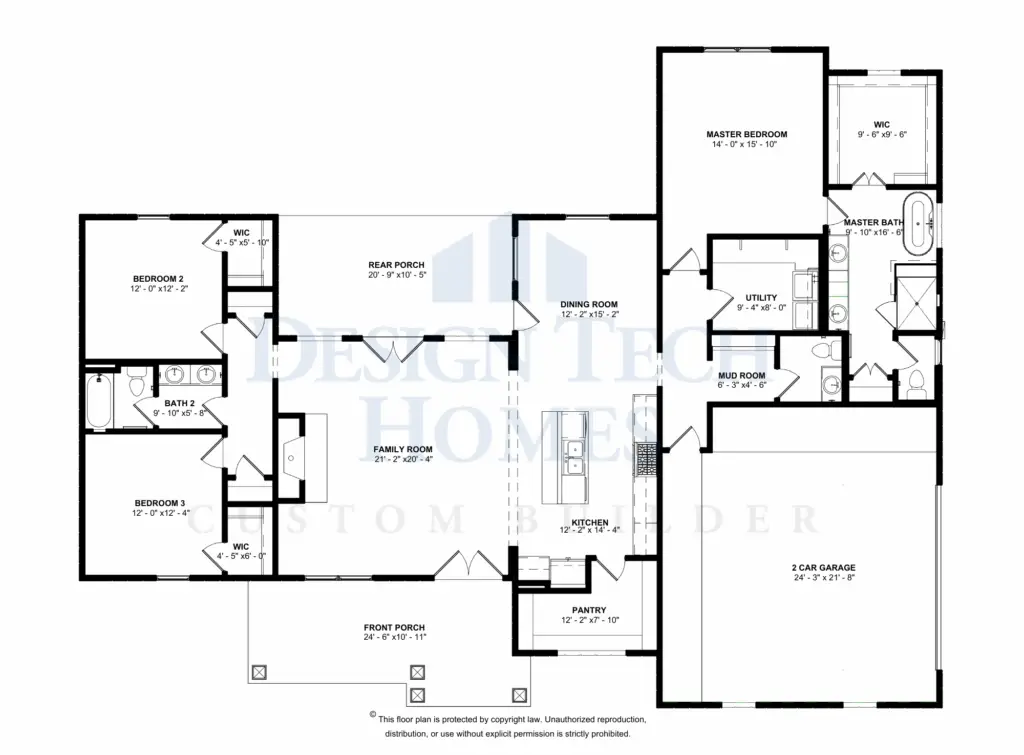
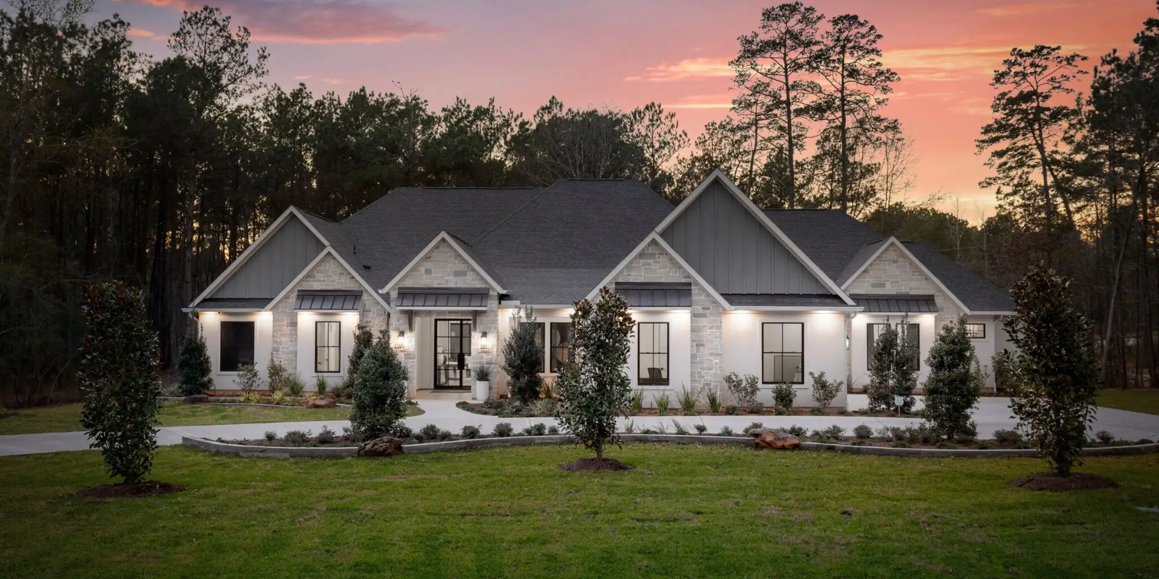
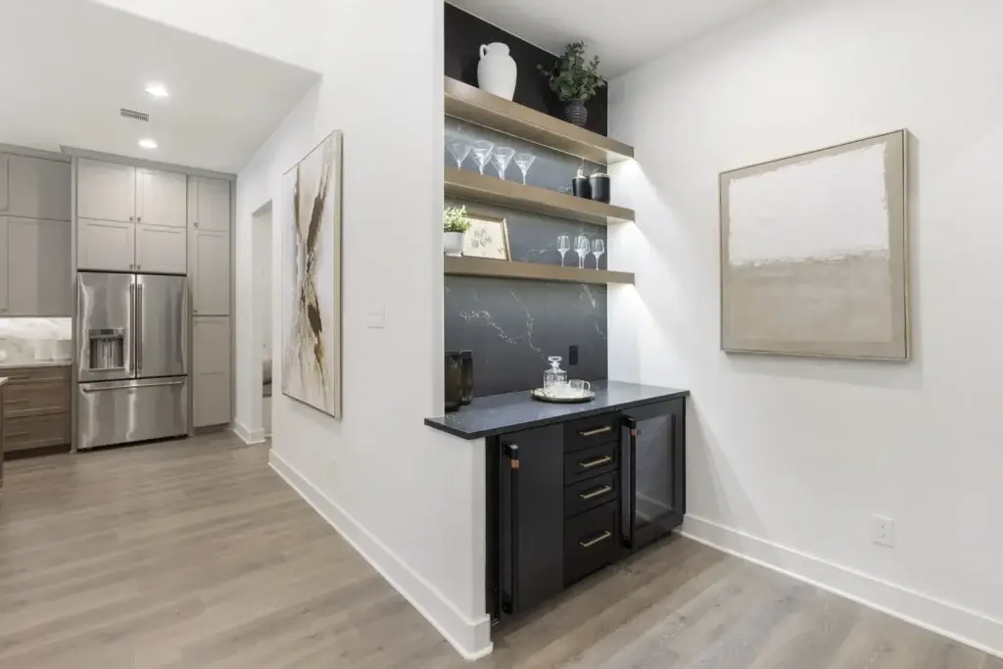
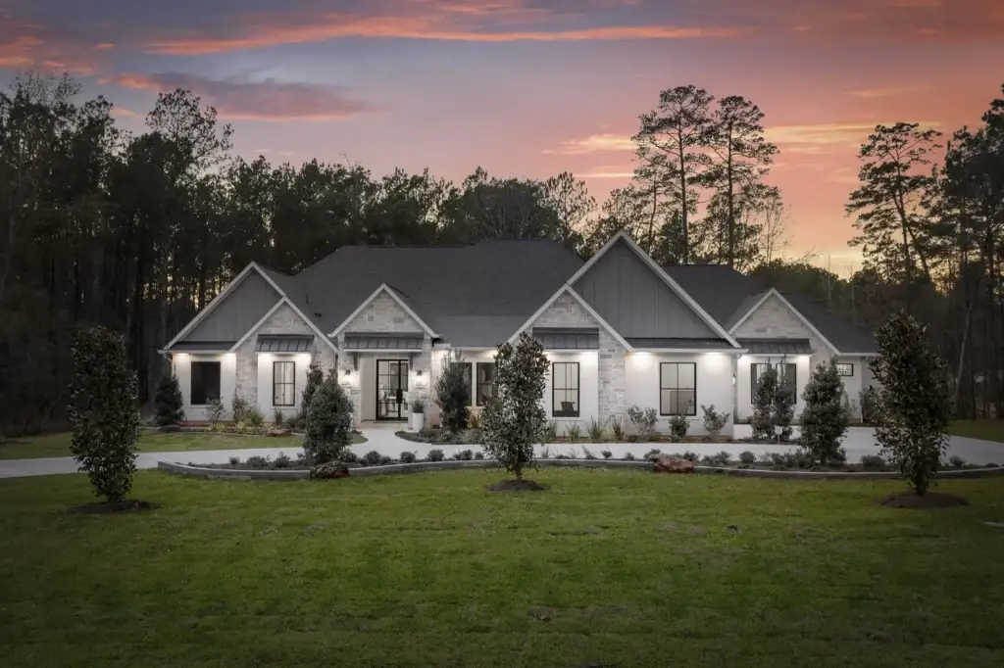
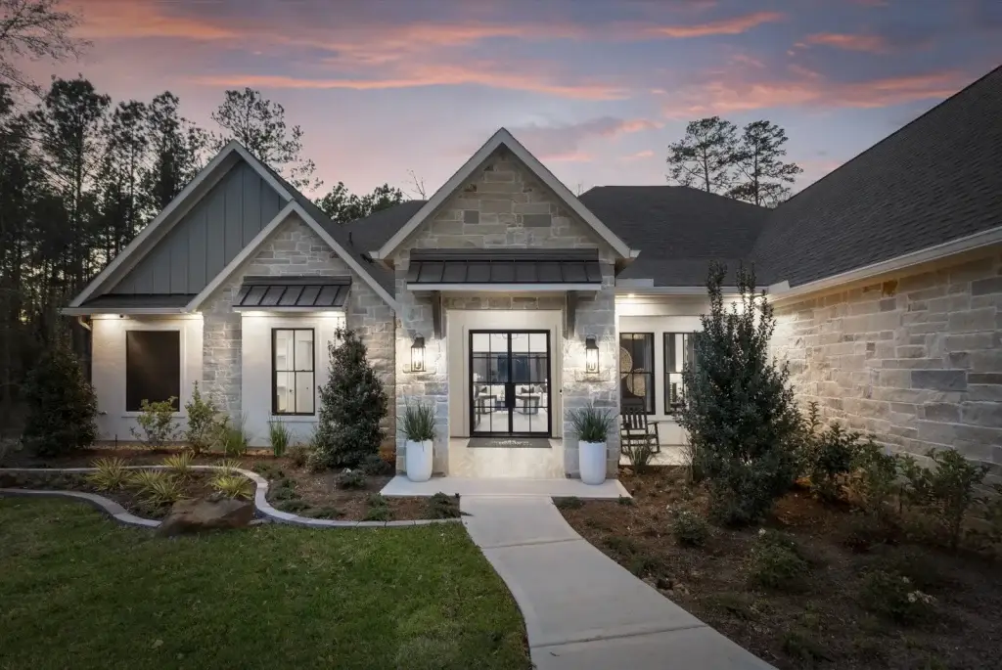
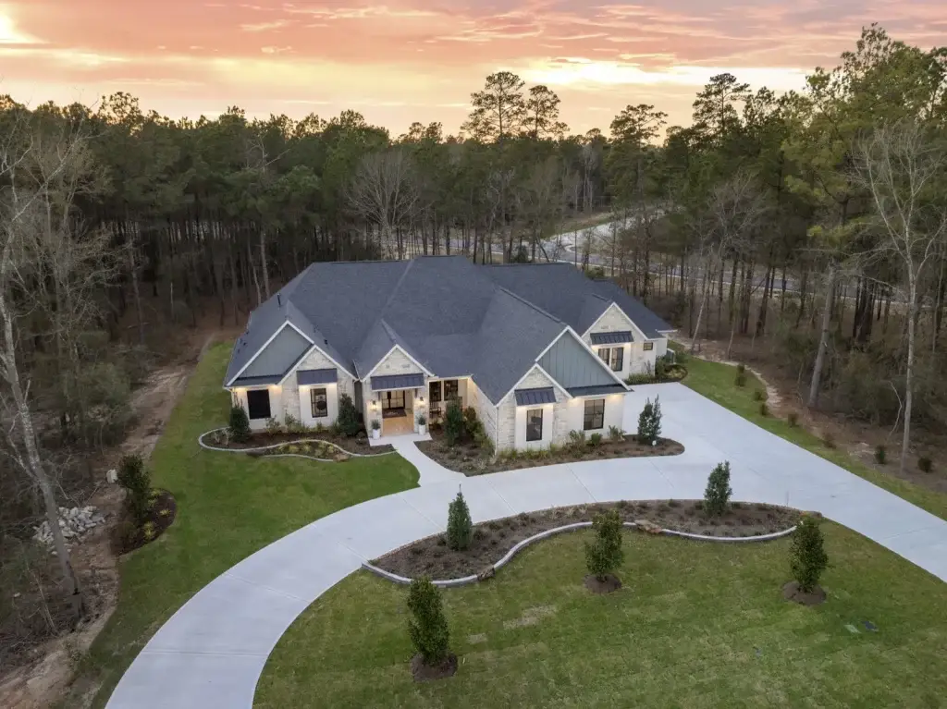
The Estate Showcase Model is located in The Estates of Texas Grand Ranch in New Waverly, Texas. This award-winning home received First Place in the Built & Photographed Residential 4,001 Square Feet and Over category at the 2026 Texas Institute of Building Design Design Competition. It also received the prestigious W.R. Coleman Award for Best in Show. Set within a scenic acreage community, The Estate combines elevated traditional architecture with purposeful spaces designed to enhance the way families gather, entertain, relax, and live.
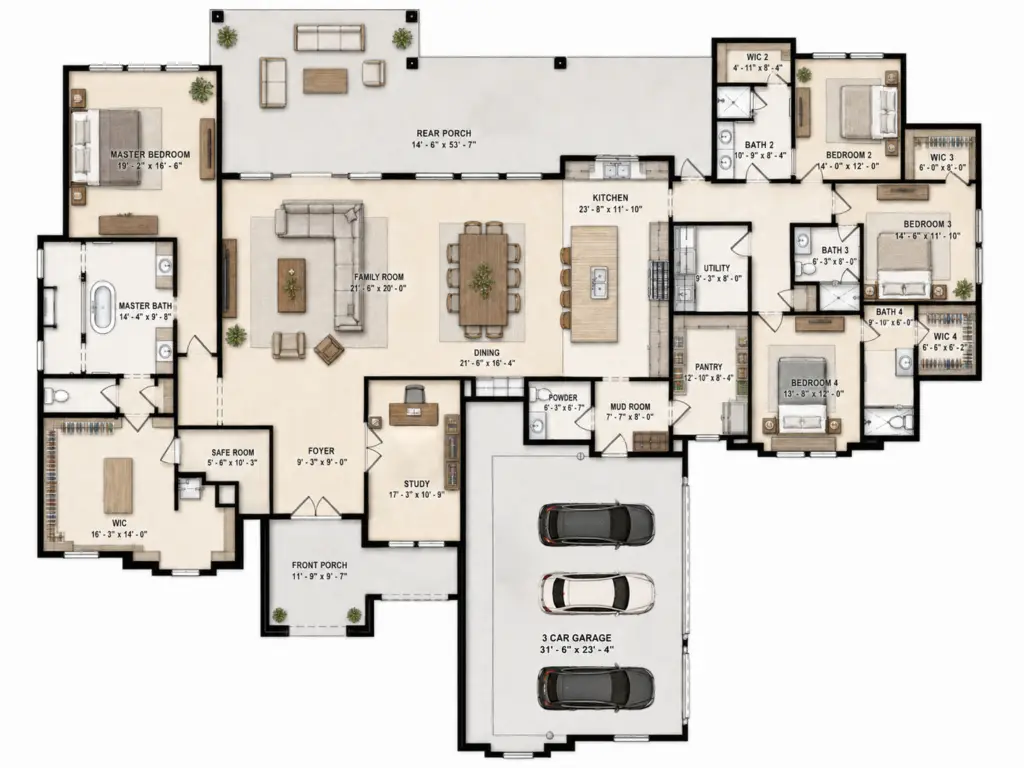
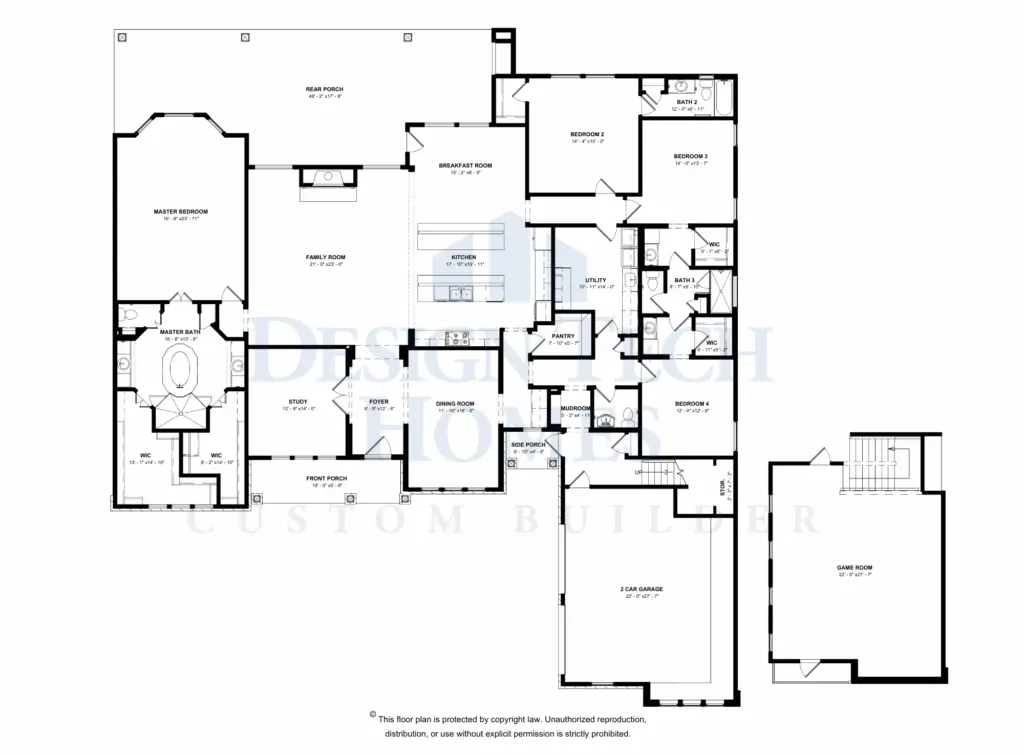
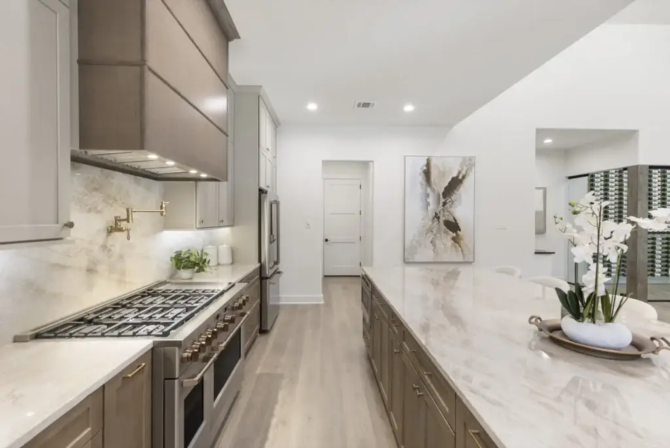
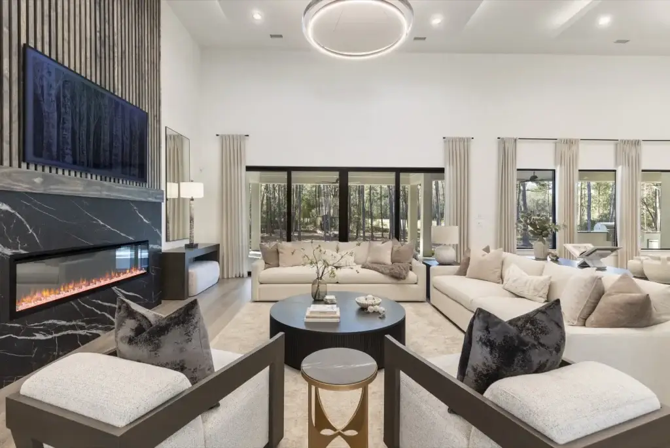
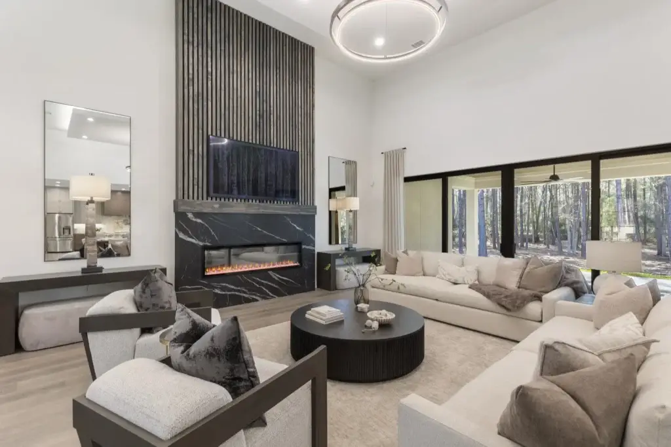
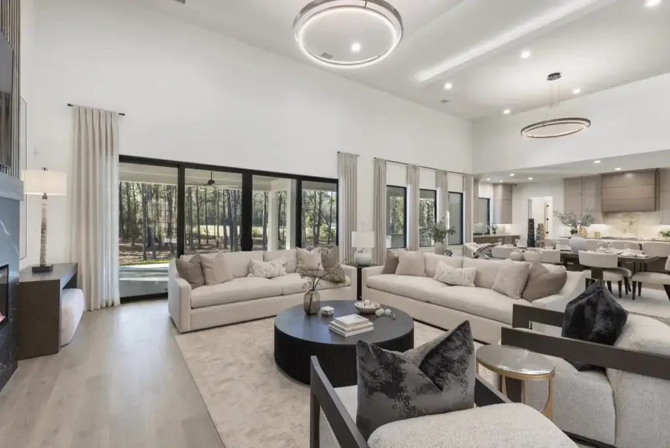
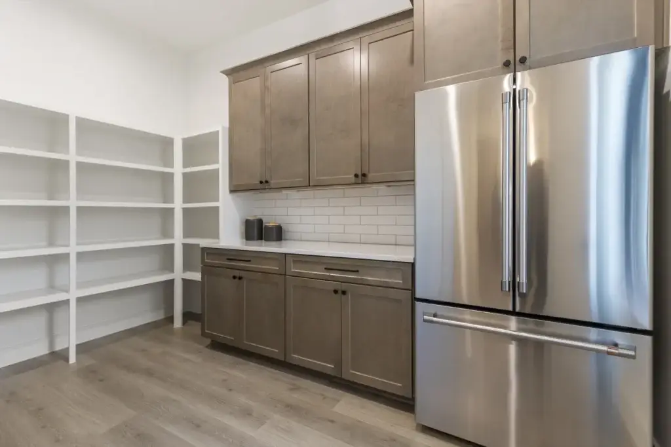
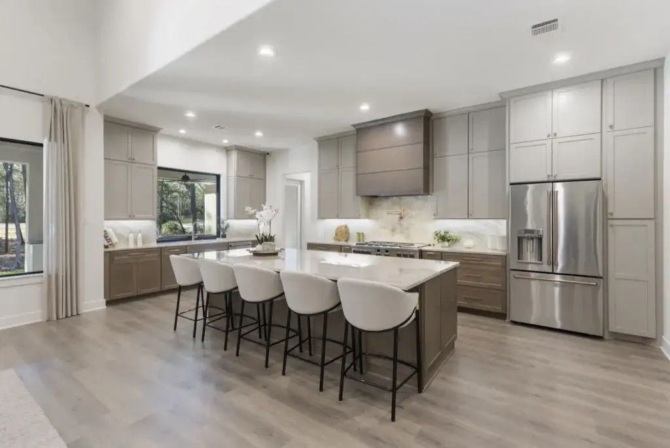
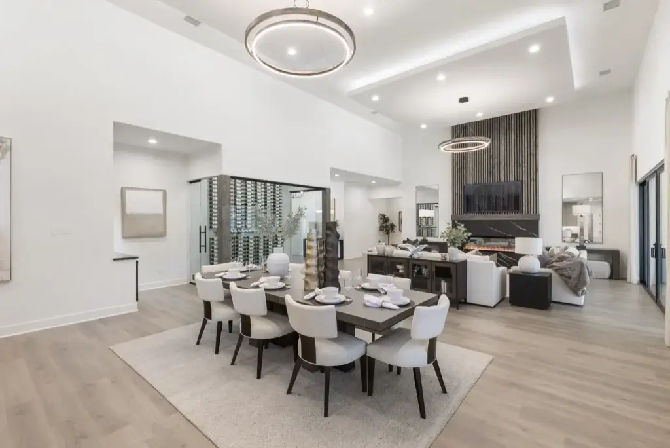
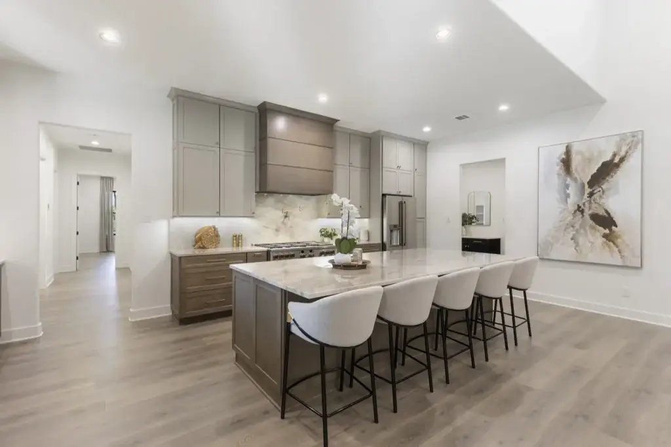
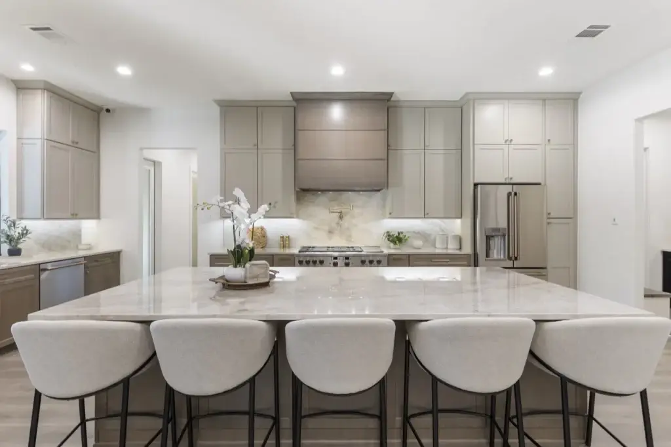
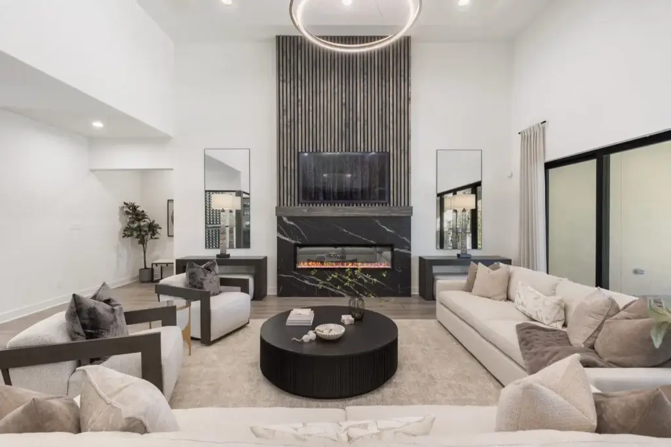
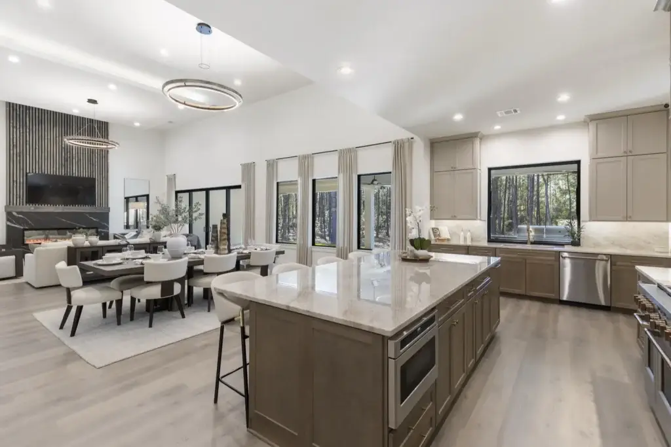
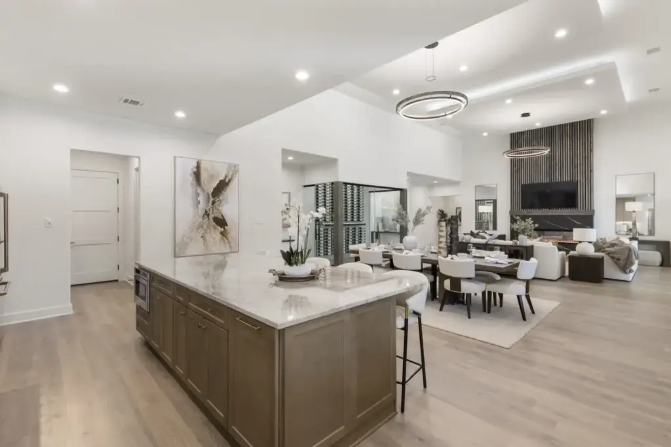
Offering 4,097 square feet, four bedrooms, four-and-a-half bathrooms, and a spacious single-story design, The Estate balances refined style with everyday functionality. At the heart of the home, the open kitchen, dining area, and family room create an inviting environment for hosting family and friends. A large kitchen island provides generous preparation space and casual seating, while the working pantry offers added storage and a dedicated area for meal preparation and organization.
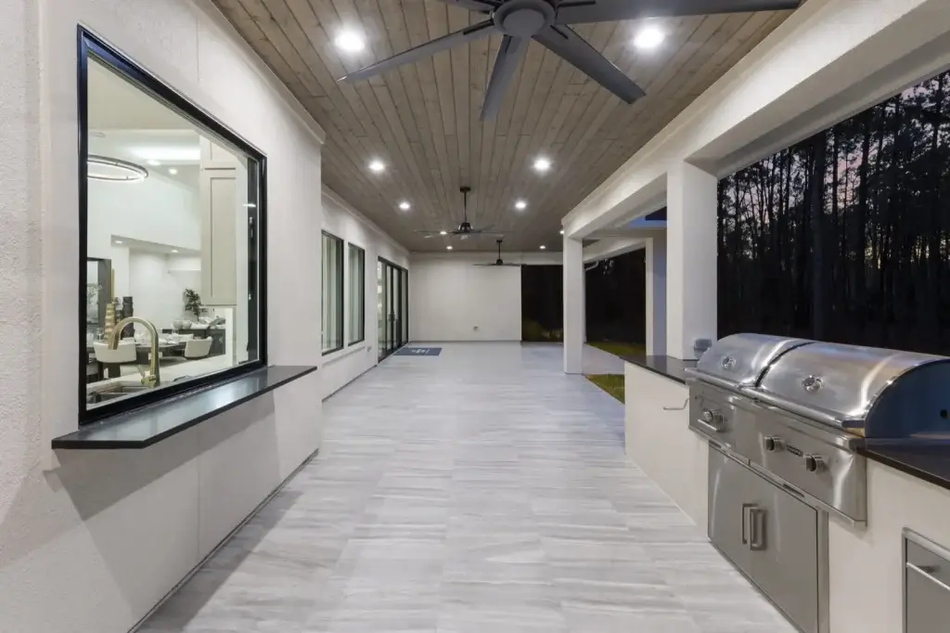
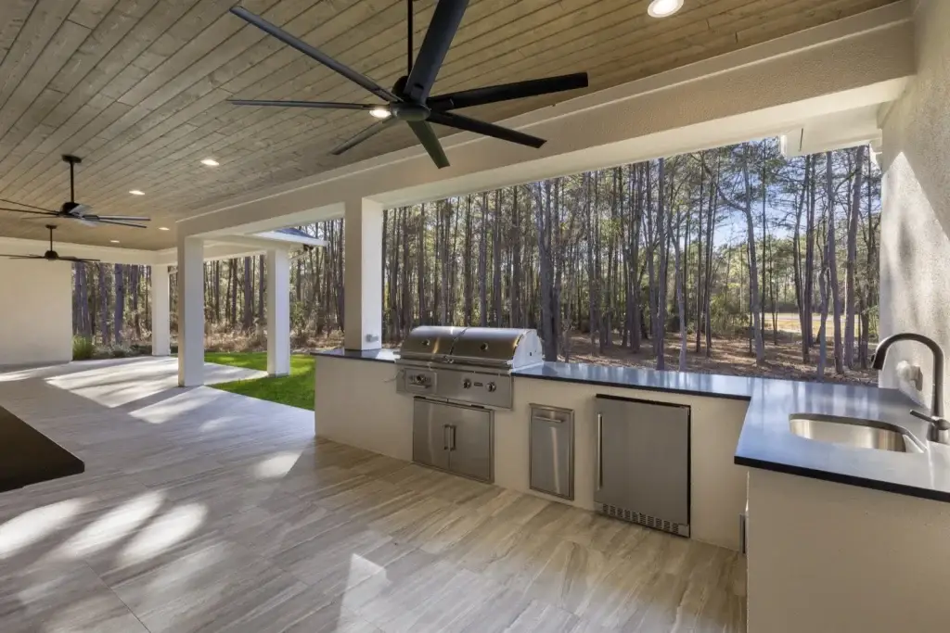
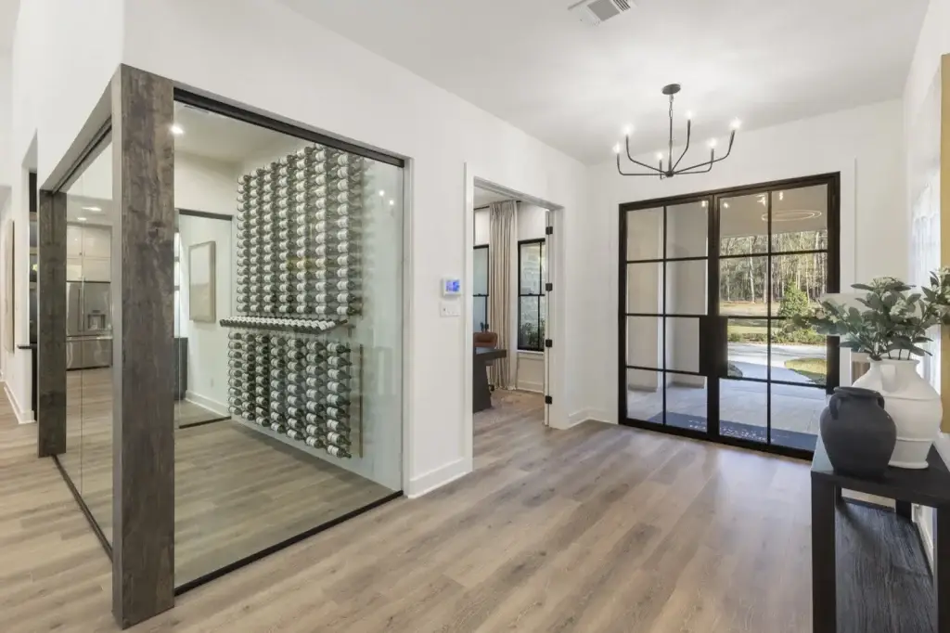
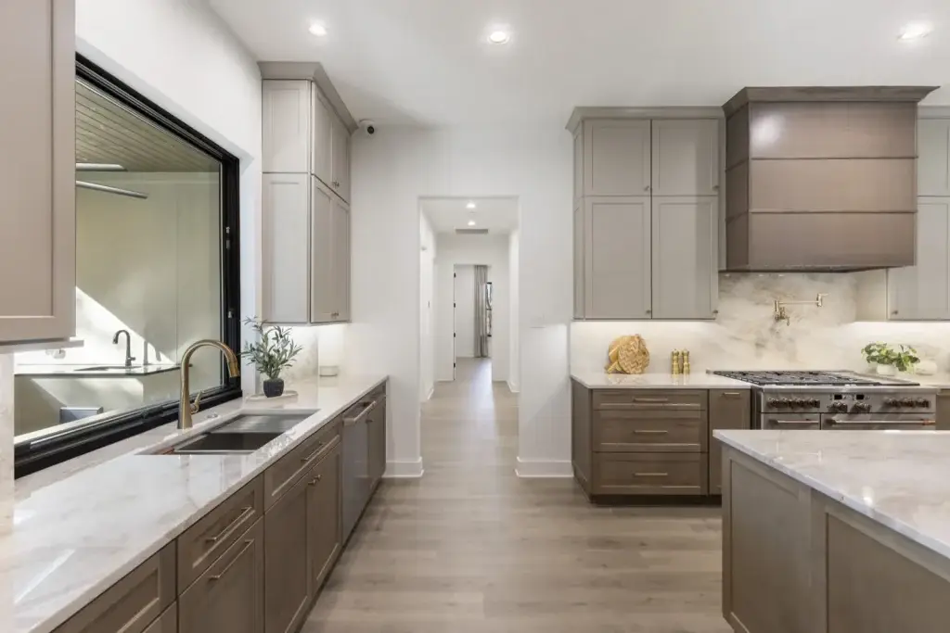
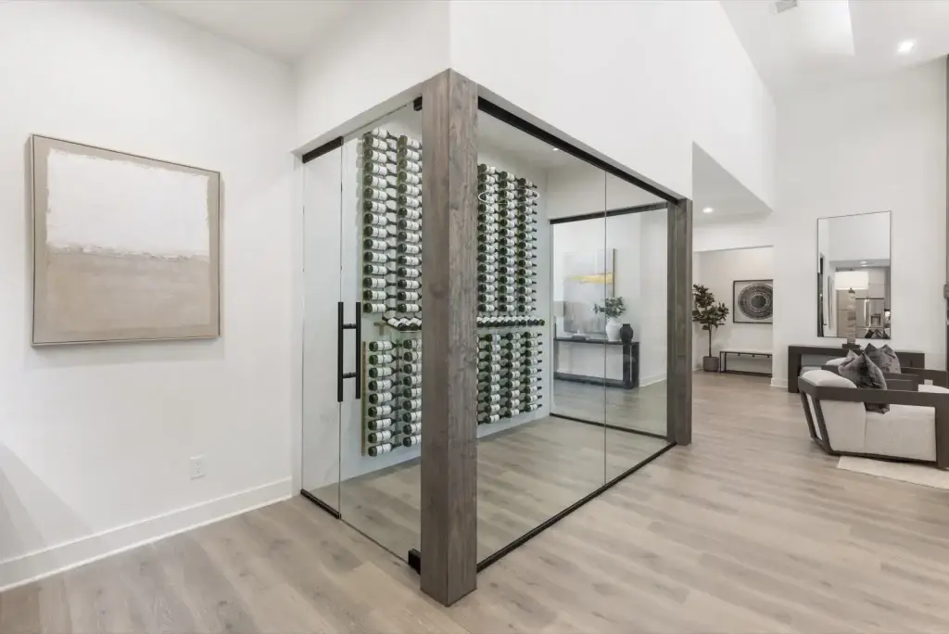
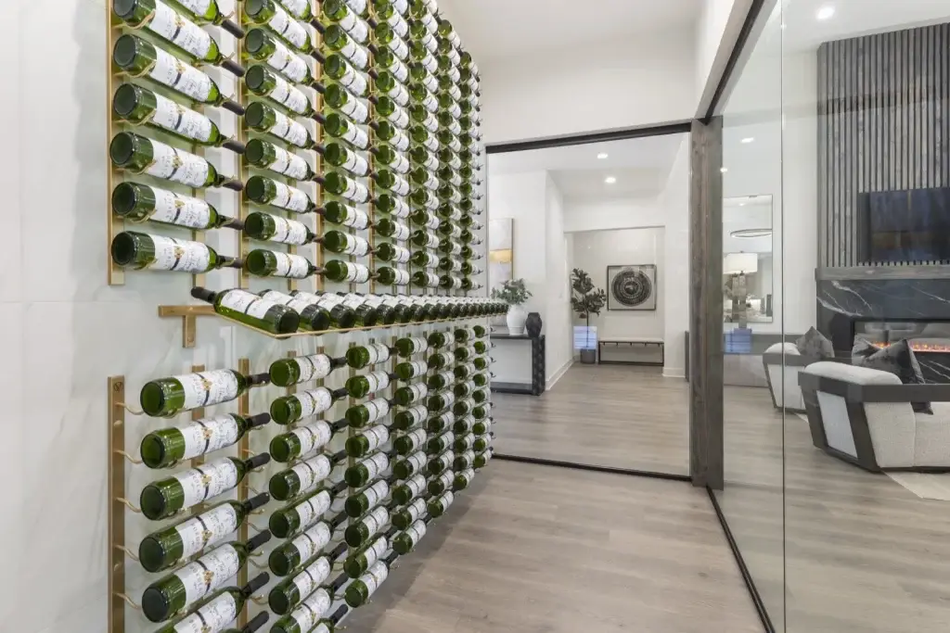
The glass-enclosed wine room creates a striking architectural focal point and an elegant setting for displaying a curated collection. Indoor entertaining spaces connect naturally to the expansive covered rear porch and outdoor kitchen. A pass-through window between the indoor and outdoor kitchens makes serving and entertaining effortless while allowing homeowners to fully enjoy the home’s acreage setting.
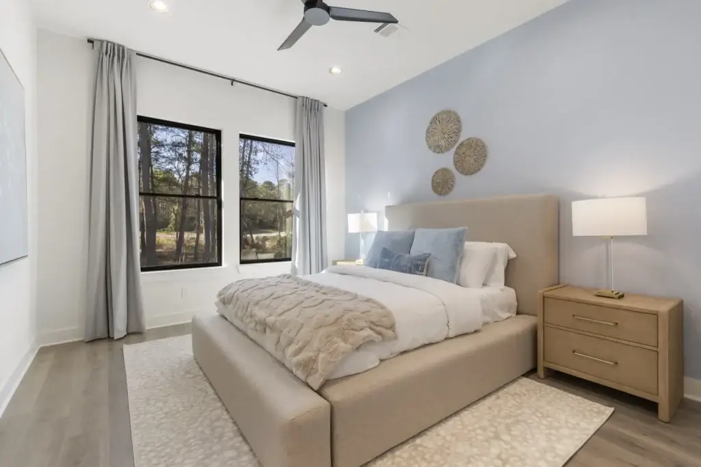
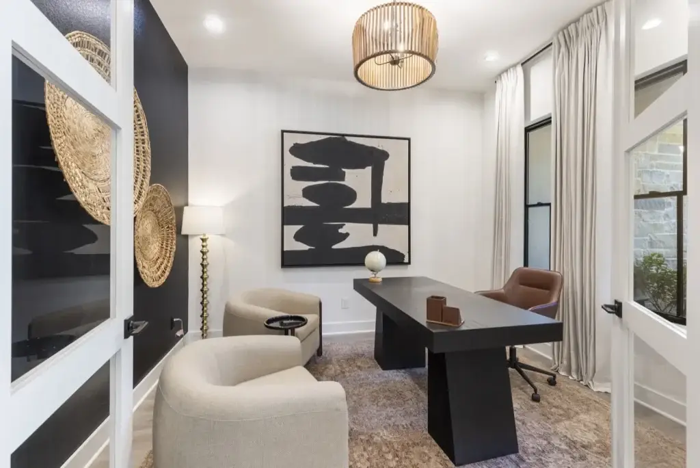
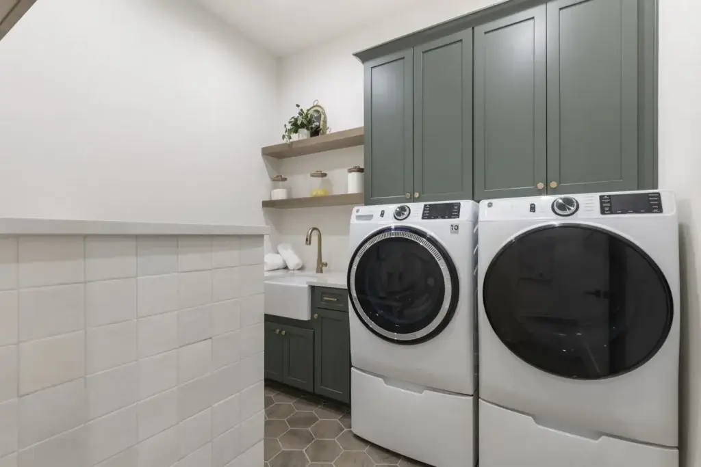
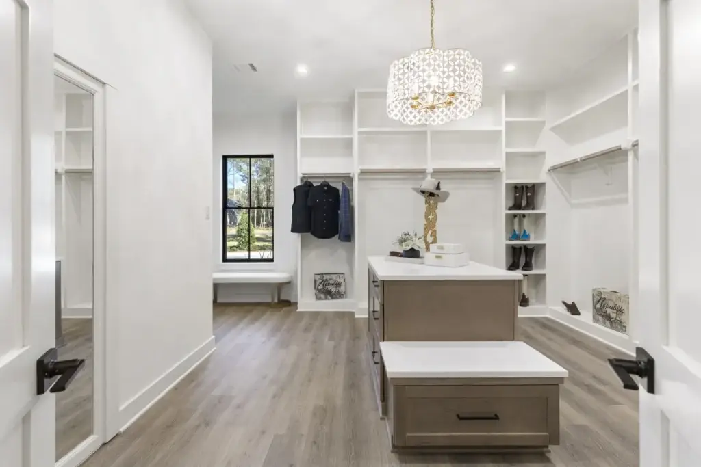
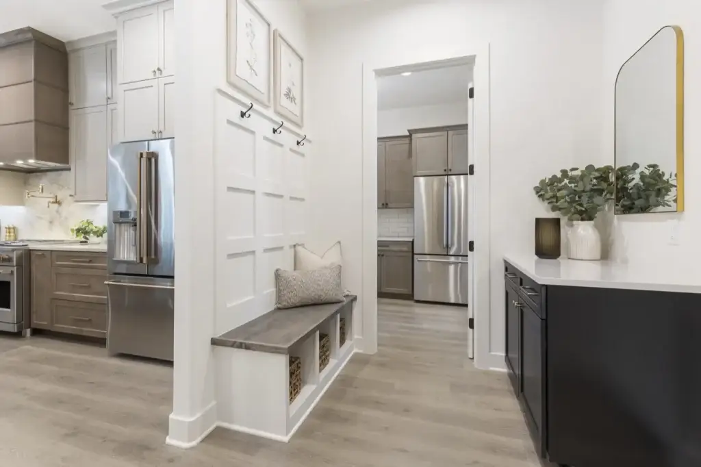
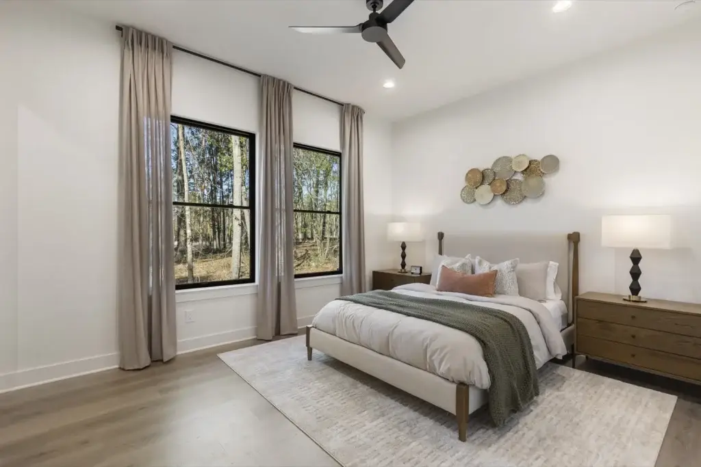
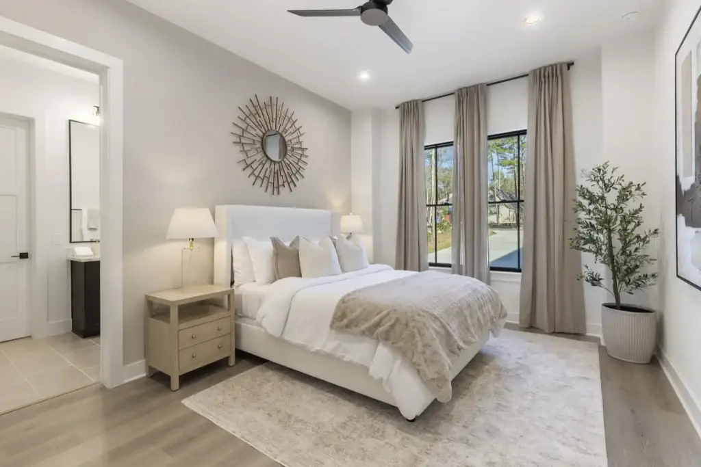
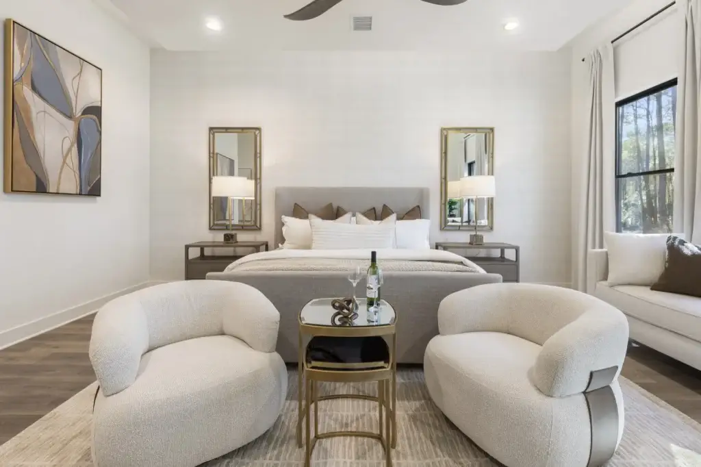
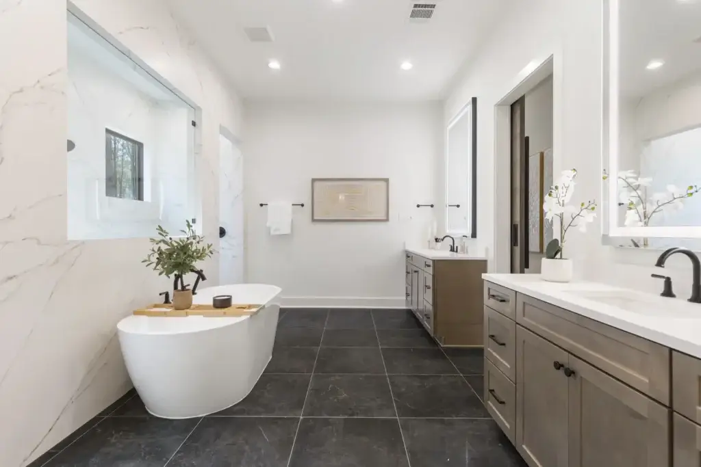
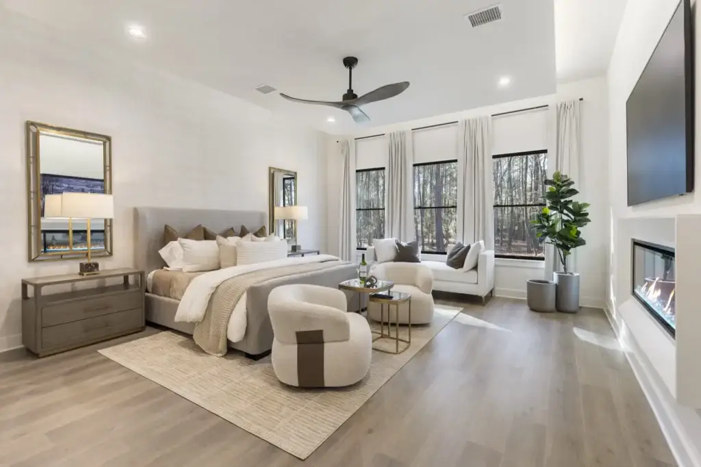
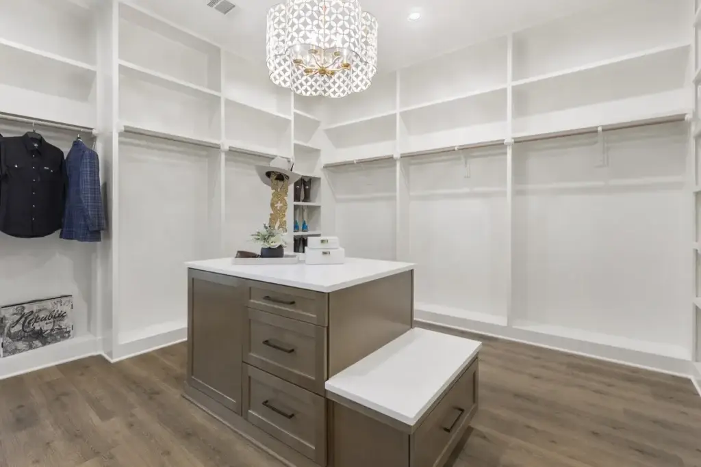
The private primary retreat includes a spacious bedroom, luxurious bathroom, oversized walk-in closet with built-in laundry, and an integrated safe room. Additional highlights include three secondary bedrooms, a dedicated study, a large utility room with a built-in dog wash station, a mudroom, smart lighting features, and a three-car garage. Every space reflects the craftsmanship, innovation, and attention to detail that define the Design Tech Homes experience.
"We really appreciate everyone's help and guidance during this process. My wife and I have enjoyed the process with very little questions. Our new home is coming together just like we imagined. The communication and weekly updates with photos have taken a lot of weight and stress off our shoulders. It's easy to feel like you are flying blind in the process when you live in another State like us. However, the DTH team makes us feel like we are actually onsite seeing the process. For that, we are extremely grateful and thankful."
— Dr. Darren AlexanderStandard features and finishes you'll see on the tour.
- 4,097 square feet
- Four bedrooms
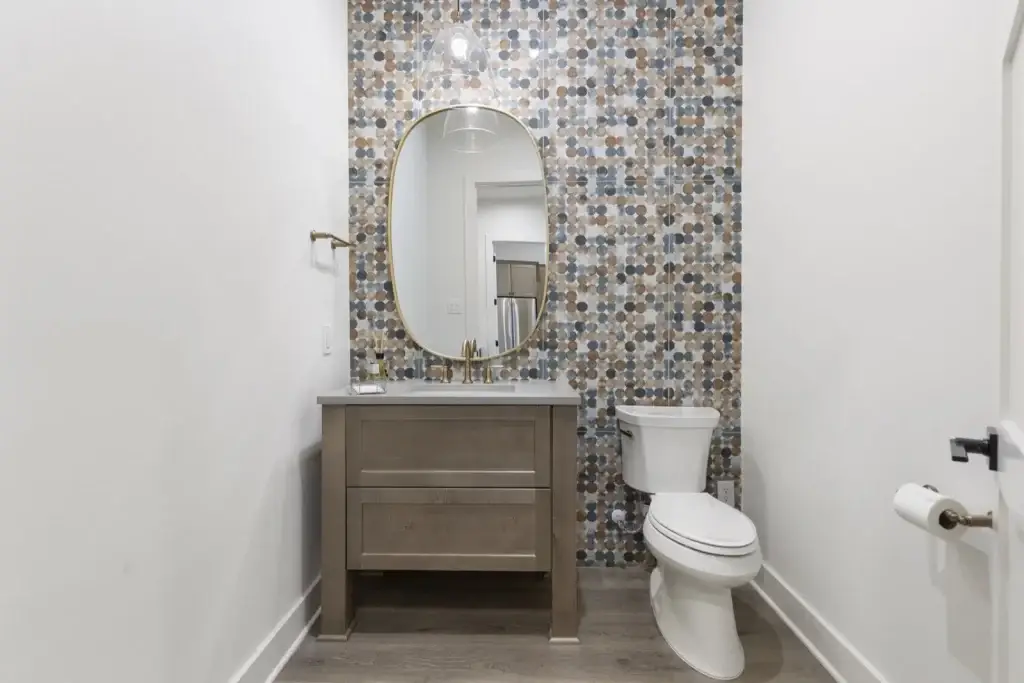
- Four full bathrooms and one powder bathroom
- Single-story design
- Elevated traditional architecture
- Open-concept kitchen, dining area, and family room
- Large kitchen island with casual seating
- True working pantry
- Glass-enclosed wine room
- Dedicated study
- Private primary retreat
- Spacious primary bathroom
- Oversized primary walk-in closet
- Built-in washer and dryer in the primary closet
- Integrated safe room
- Three secondary bedrooms
- Large utility room
- Built-in dog wash station
- Custom utility room cabinetry
- Farmhouse utility sink
- Mudroom
- Expansive covered rear porch
- Outdoor kitchen
- Pass-through window connecting the indoor and outdoor kitchens
- Smart lighting features
- Three-car garage
- Designed for acreage living and entertaining
- Located in The Estates of Texas Grand Ranch in New Waverly, Texas
- First Place winner in the Built & Photographed Residential 4,001 Square Feet and Over category at the 2026 Texas Institute of Building Design Design Competition
- Recipient of the 2026 W.R. Coleman Award for Best in Show
A walk-through, in pictures and video.
Estates of Texas Grand Ranch