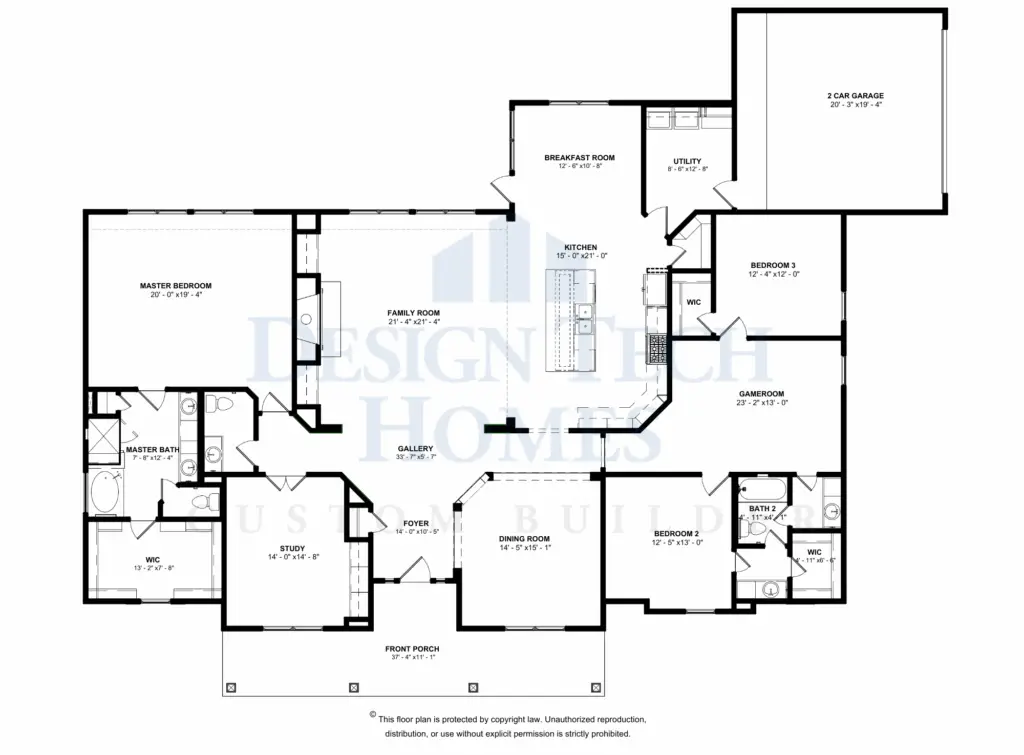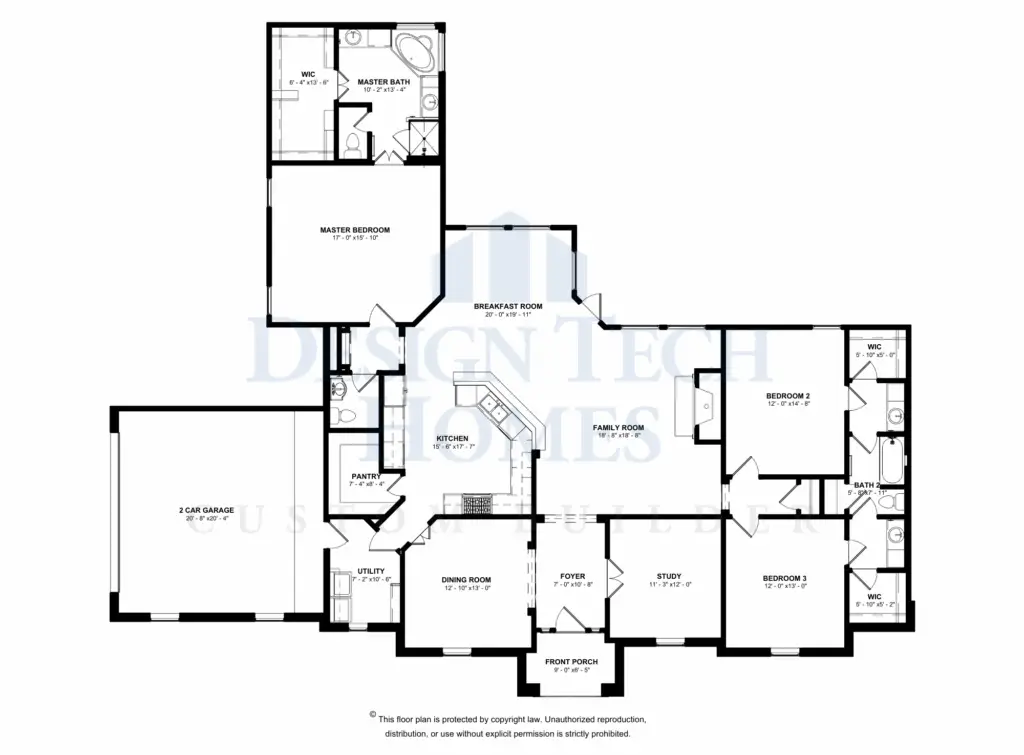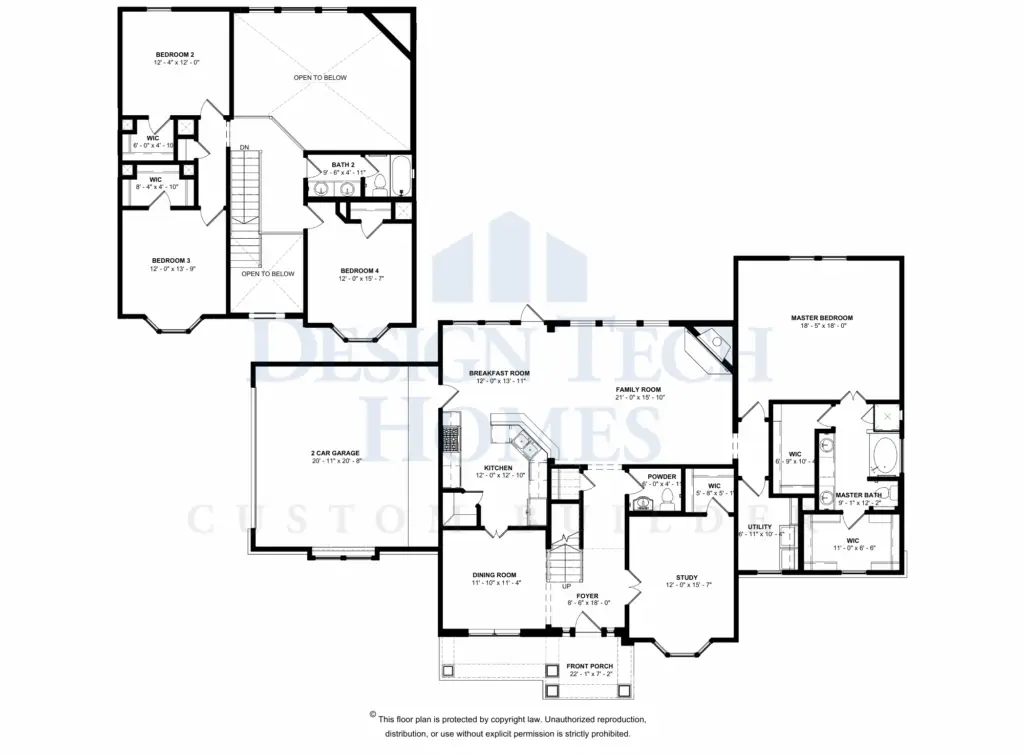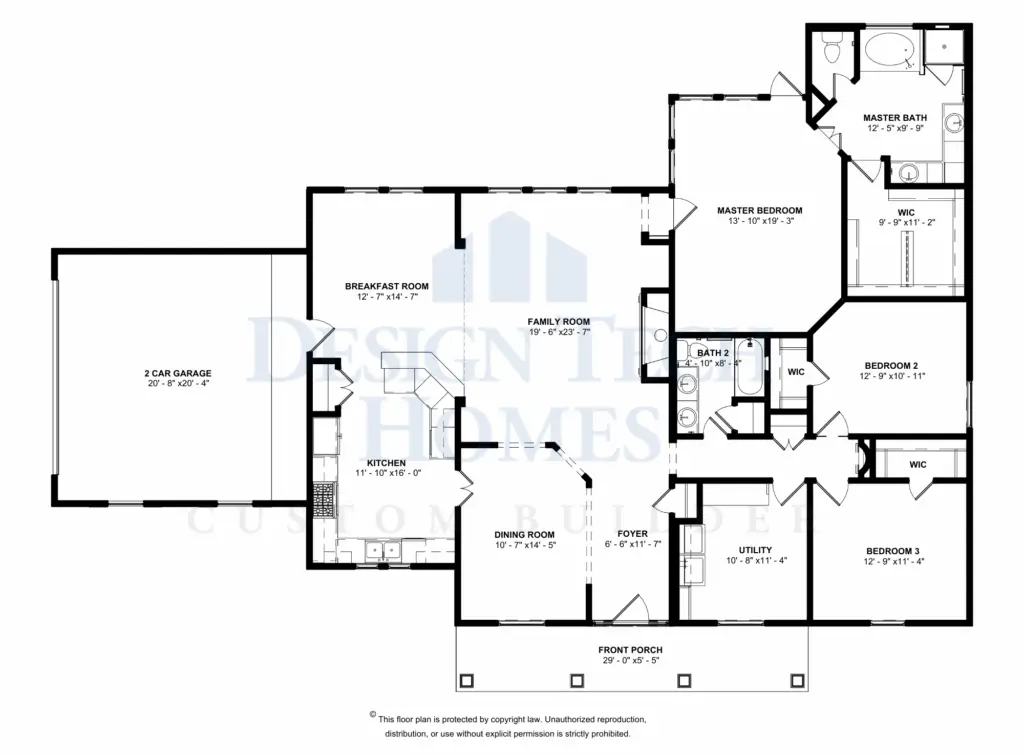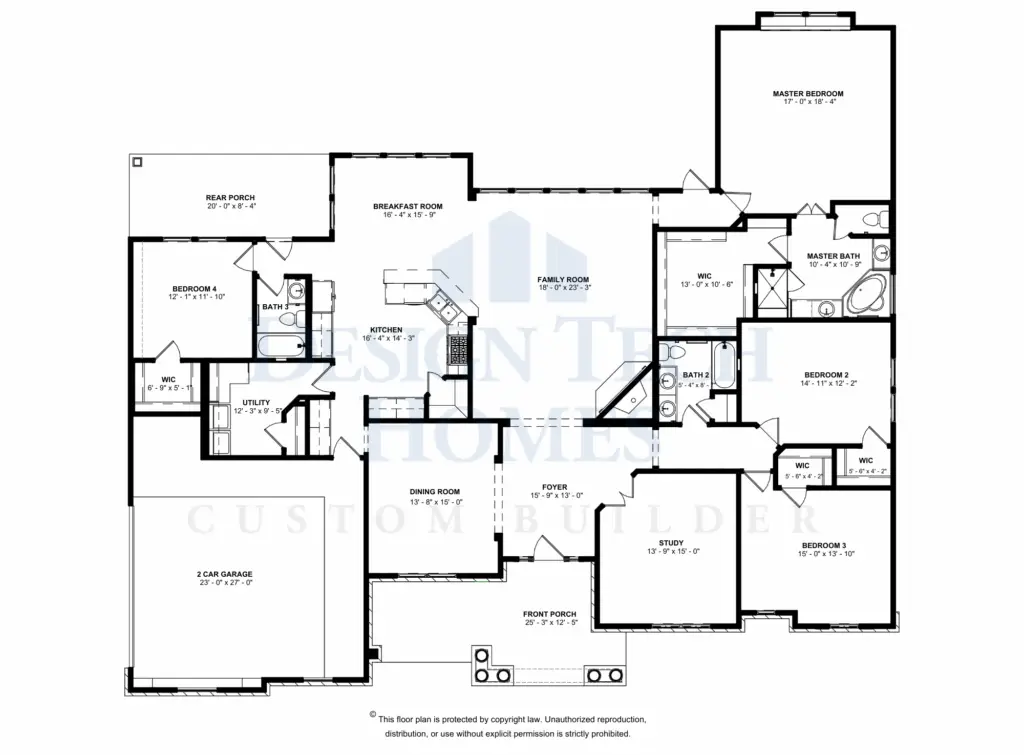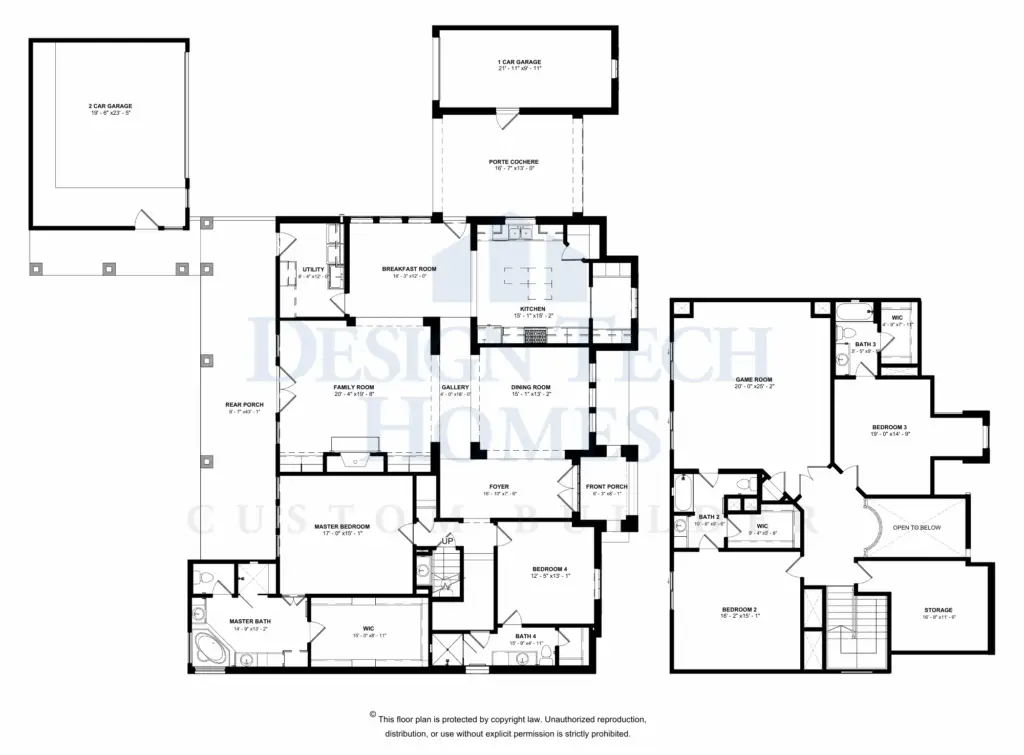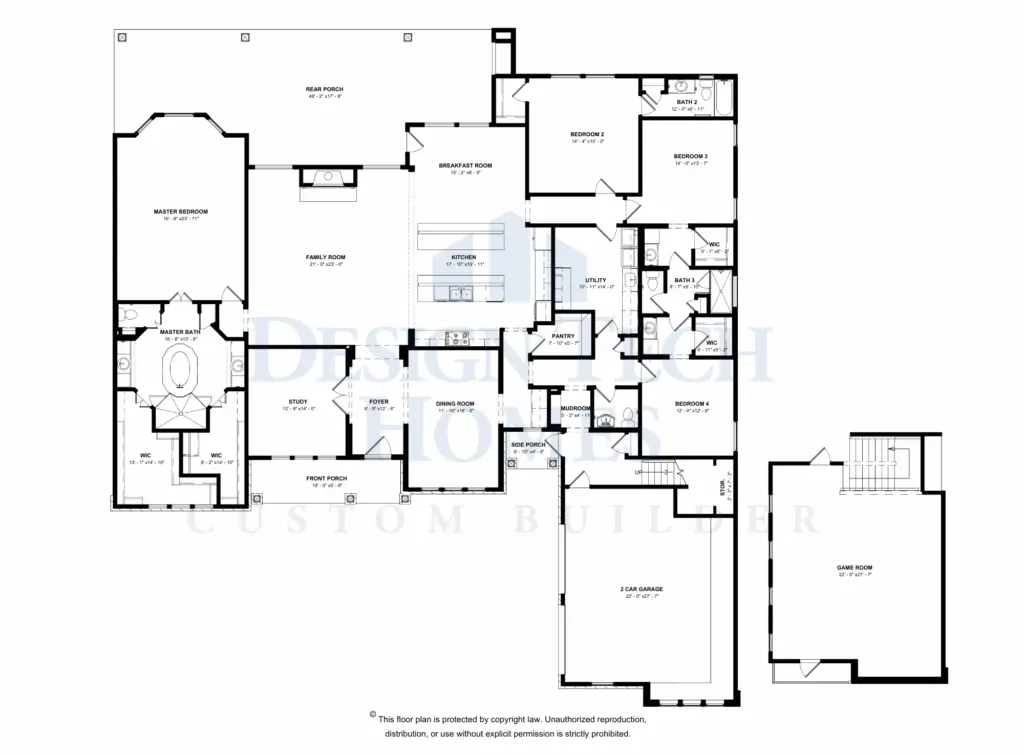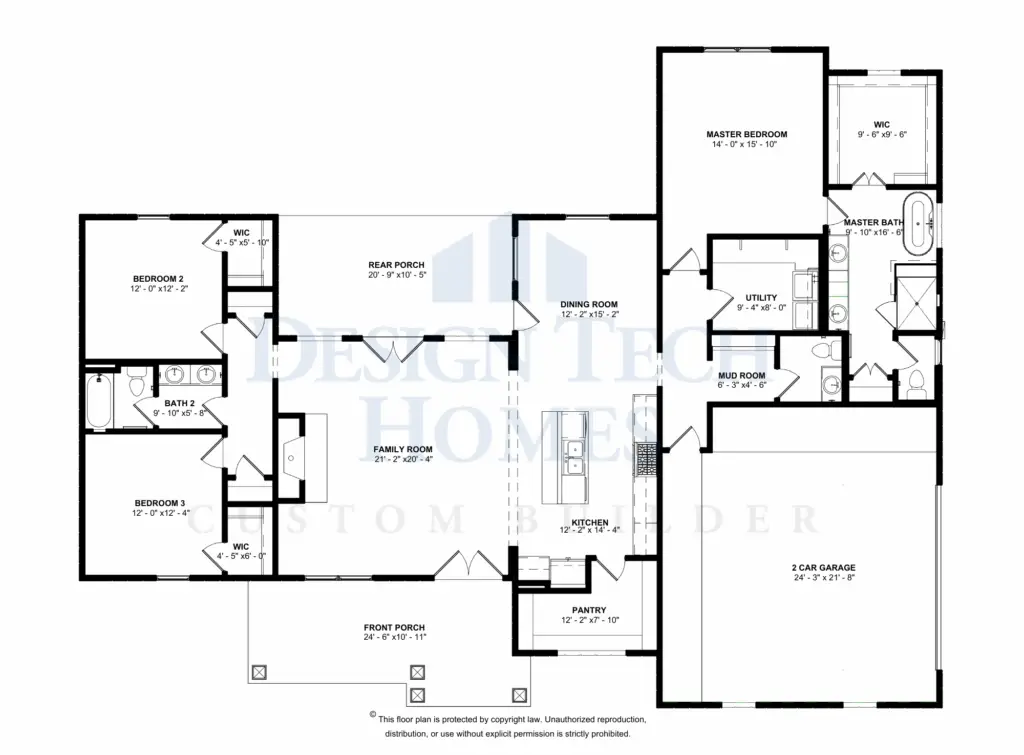
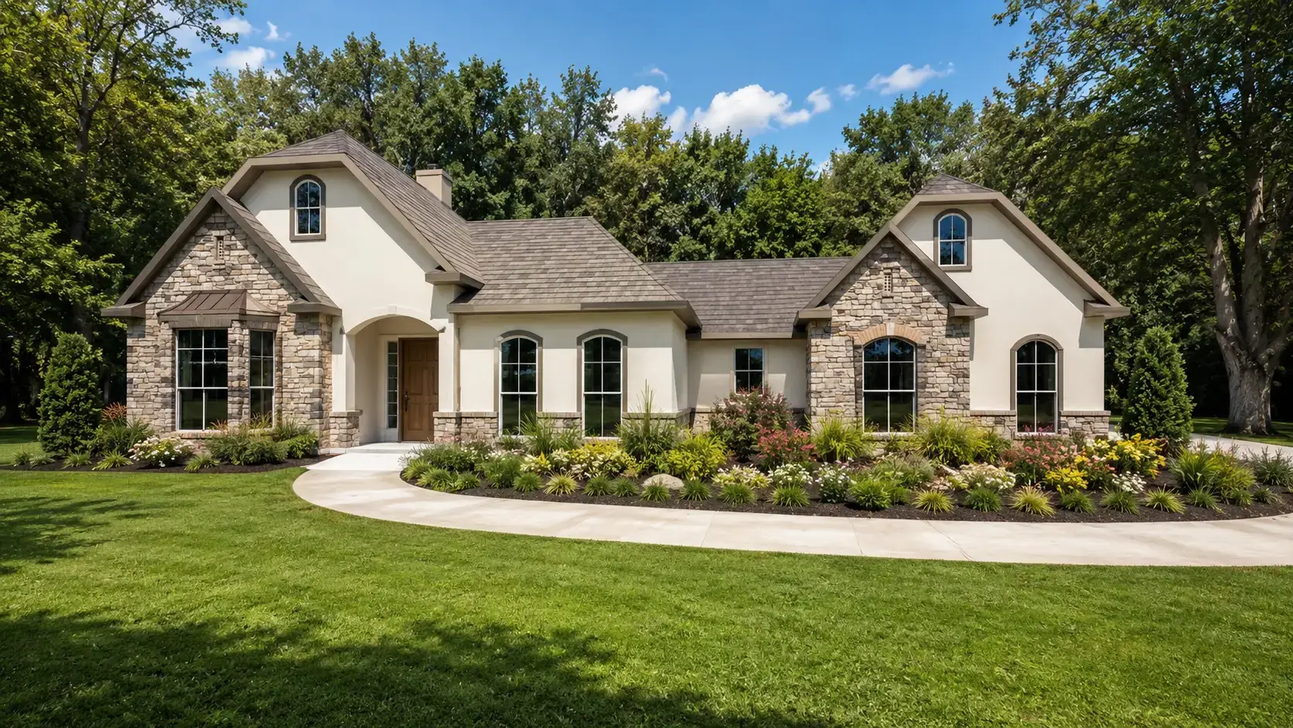
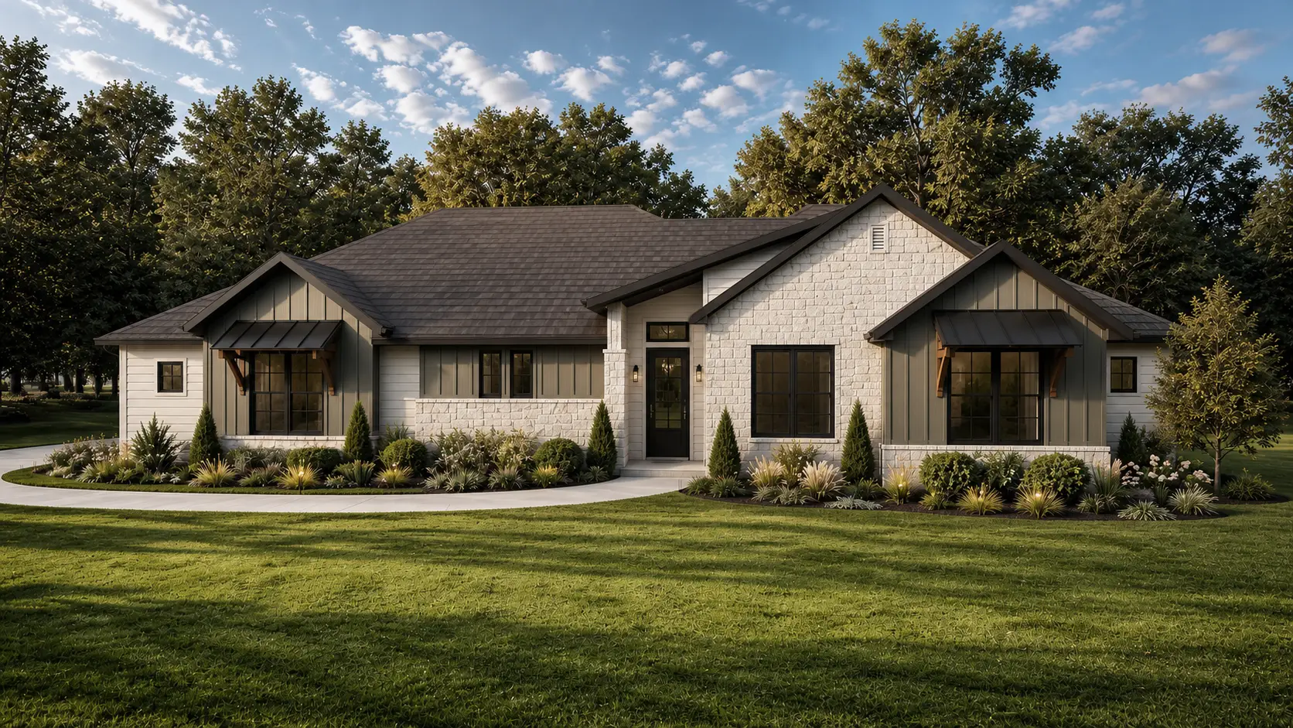
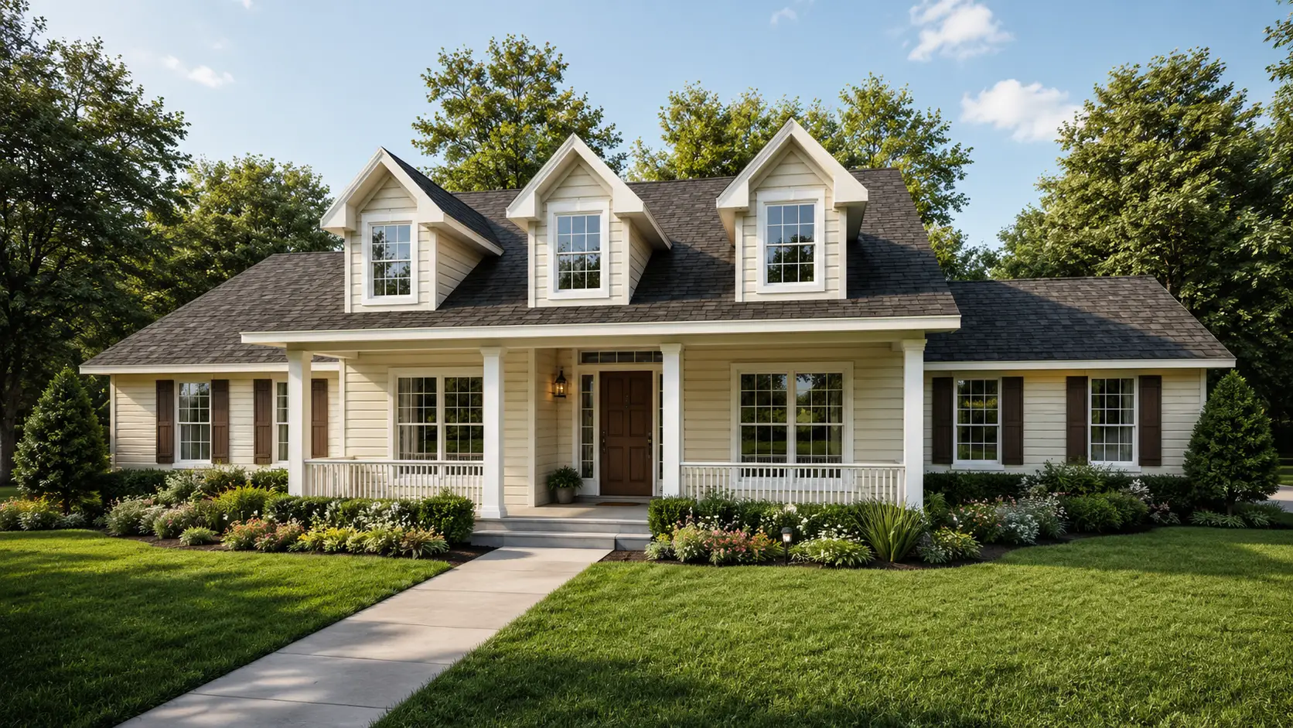
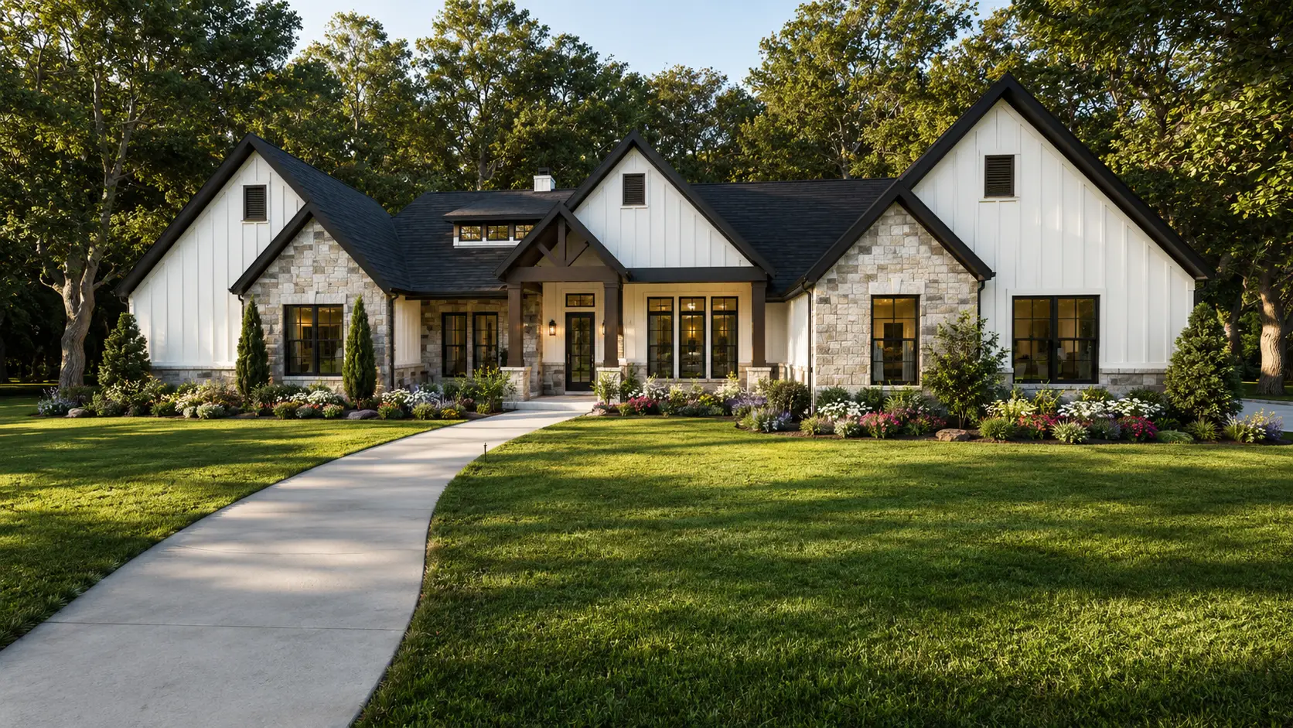
The Maverick is a spacious one-story custom home with 4,505 square feet of living space, featuring 4 bedrooms, 3.5 bathrooms, and a 3-car garage.
Farmhouse
1 / 2
Plan Overview
The Maverick — built your way.
About The Maverick
The Maverick floor plan blends modern farmhouse style, expansive living spaces, and thoughtfully designed luxury features into a spacious one-story custom home. With 4,505 square feet, 4 bedrooms, 3.5 bathrooms, and a 3-car garage, this home is designed for families who want generous living areas, flexible spaces, and seamless indoor-outdoor living. At 101 feet wide, the Maverick is ideal for larger homesites throughout Montgomery County, Conroe, Willis, and the Greater Houston area.
From the inviting front porch to the open-concept interior, the Maverick is designed to bring people together while still offering privacy where it matters most. The heart of the home features a spacious family room that flows effortlessly into the kitchen, breakfast area, and covered rear porch, creating the perfect setting for entertaining, relaxing, or everyday living. The owner’s suite is privately situated on its own wing, providing a peaceful retreat complete with a luxurious bath and oversized walk-in closet.
Luxury and versatility define the Maverick’s layout. A dedicated study provides an ideal work-from-home space, while the media room and private gym offer additional flexibility for recreation, wellness, or hobbies. Three secondary bedrooms are thoughtfully positioned in their own wing with convenient access to shared bathrooms, creating comfort and privacy for family members or guests. Practical spaces, including a walk-in pantry, mudroom, utility room, and abundant storage, ensure the home is as functional as it is beautiful.
At Design Tech Homes, every floor plan is built with customization in mind. The Maverick is not a fixed design but a starting point that can be personalized to fit your homesite, lifestyle, and vision through our Vision Built Home Design Process.
Whether you’re building on your own property in the Greater Houston area or searching for a luxury one-story custom home with exceptional flexibility, the Maverick offers a timeless design that combines modern farmhouse character with the comfort, functionality, and craftsmanship today’s homeowners expect.
Plan Highlights
- 4,505 sq ft one-story living
- 4 bedrooms
- 3.5 bathrooms
- 3-car garage
- 101-foot-wide layout for larger homesites
- Modern farmhouse exterior
- Inviting front porch
- Open-concept family room
- Kitchen with breakfast area
- Covered rear porch
- Private owner's suite wing
- Luxurious owner's bath
- Oversized walk-in closet
- Dedicated study
- Media room
- Private gym
- Secondary bedroom wing with shared bath access
- Walk-in pantry
- Mudroom
- Utility room
- Abundant storage
- Fully customizable via Vision Built Design Process
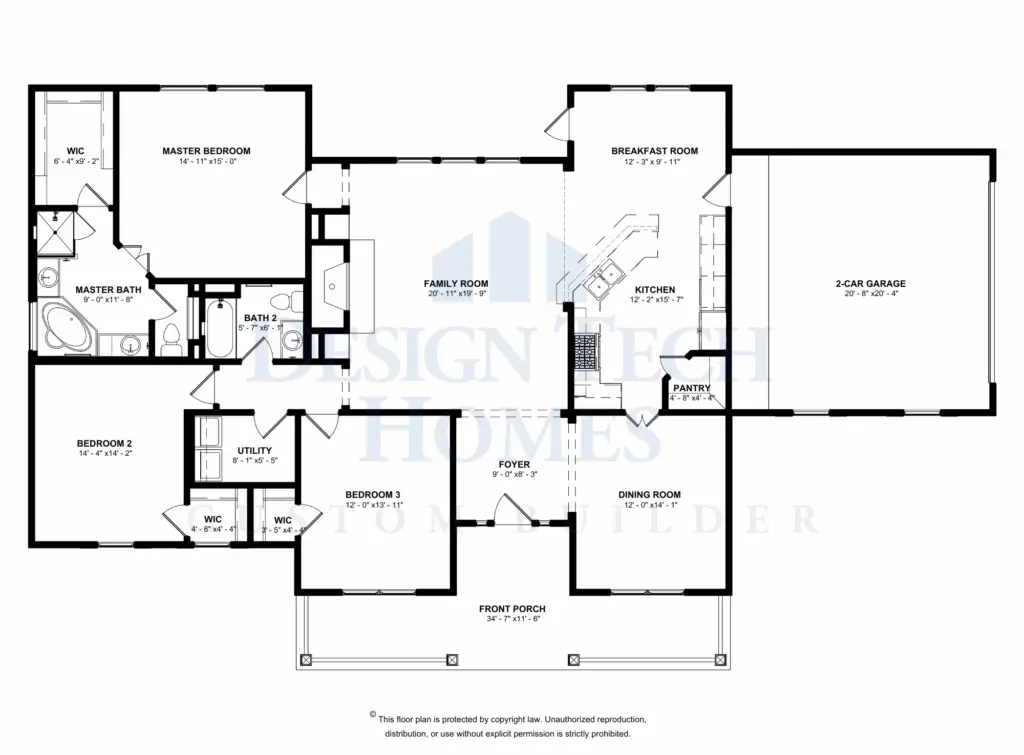
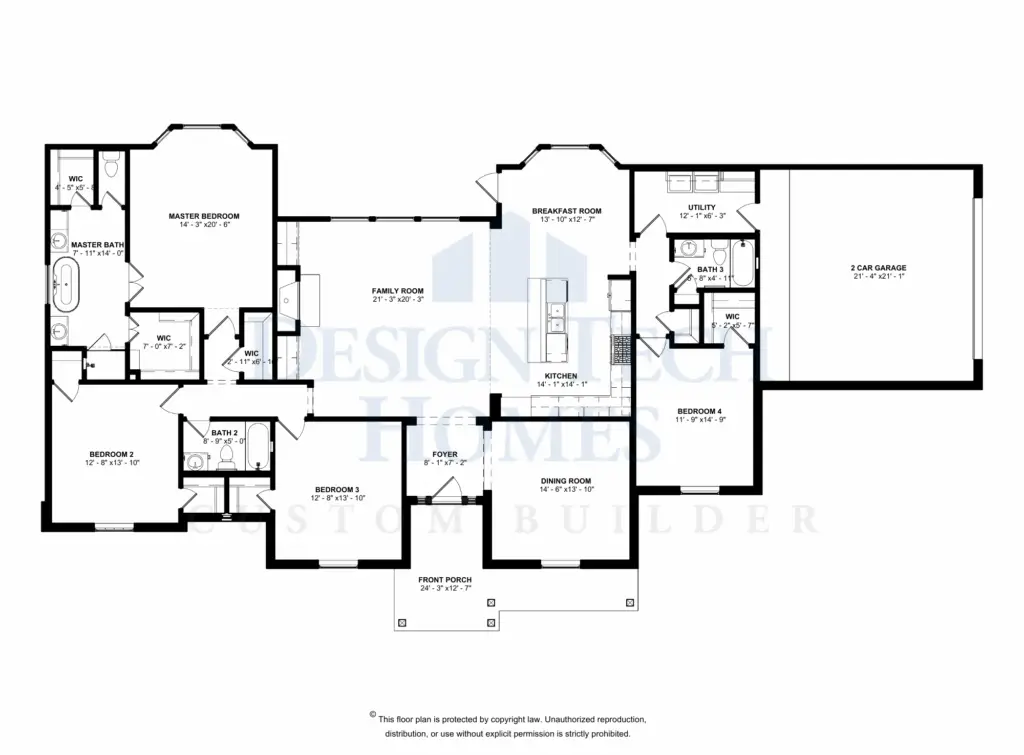
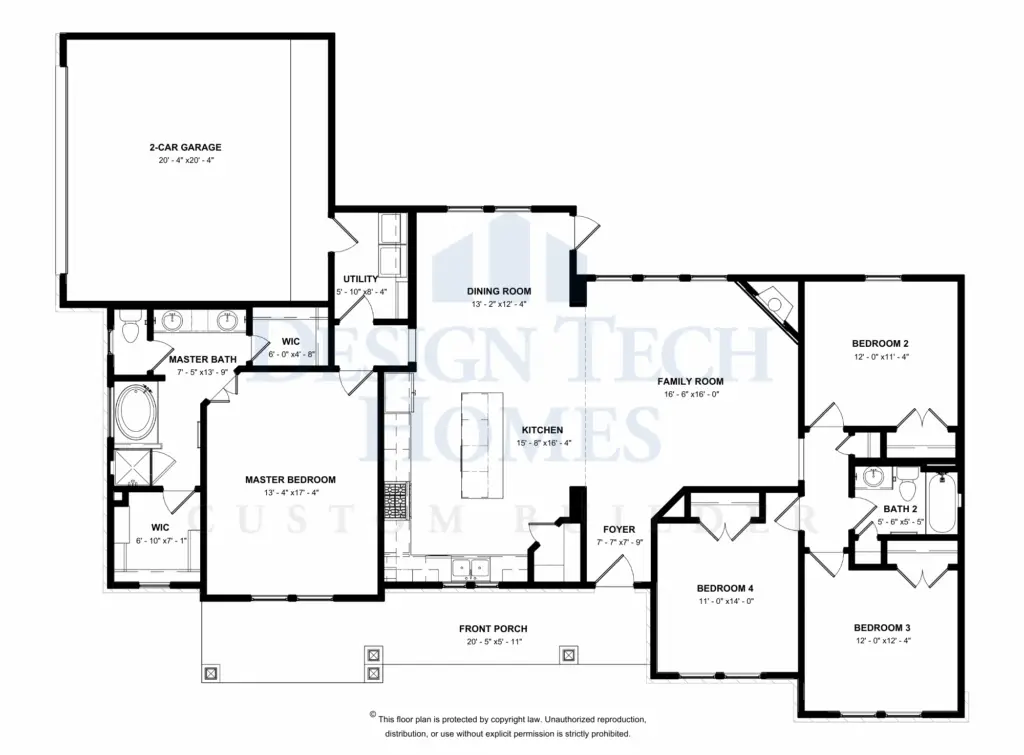
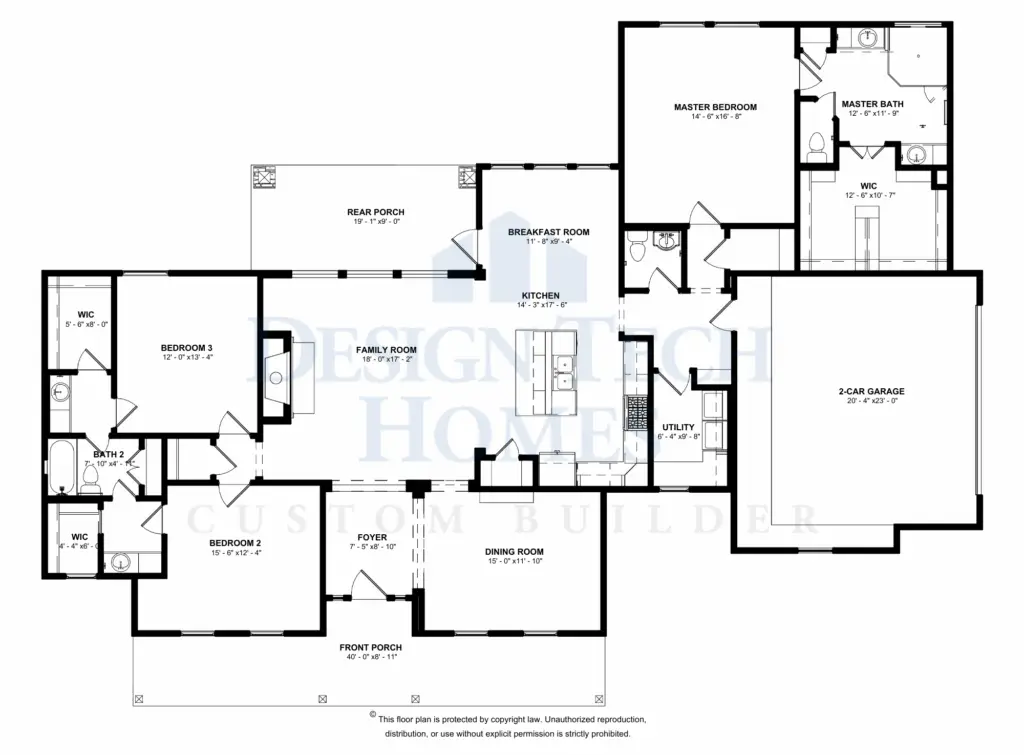
Floor Plan Diagram
Explore the layout.
Dimensions are approximate and fully customizable through our process.
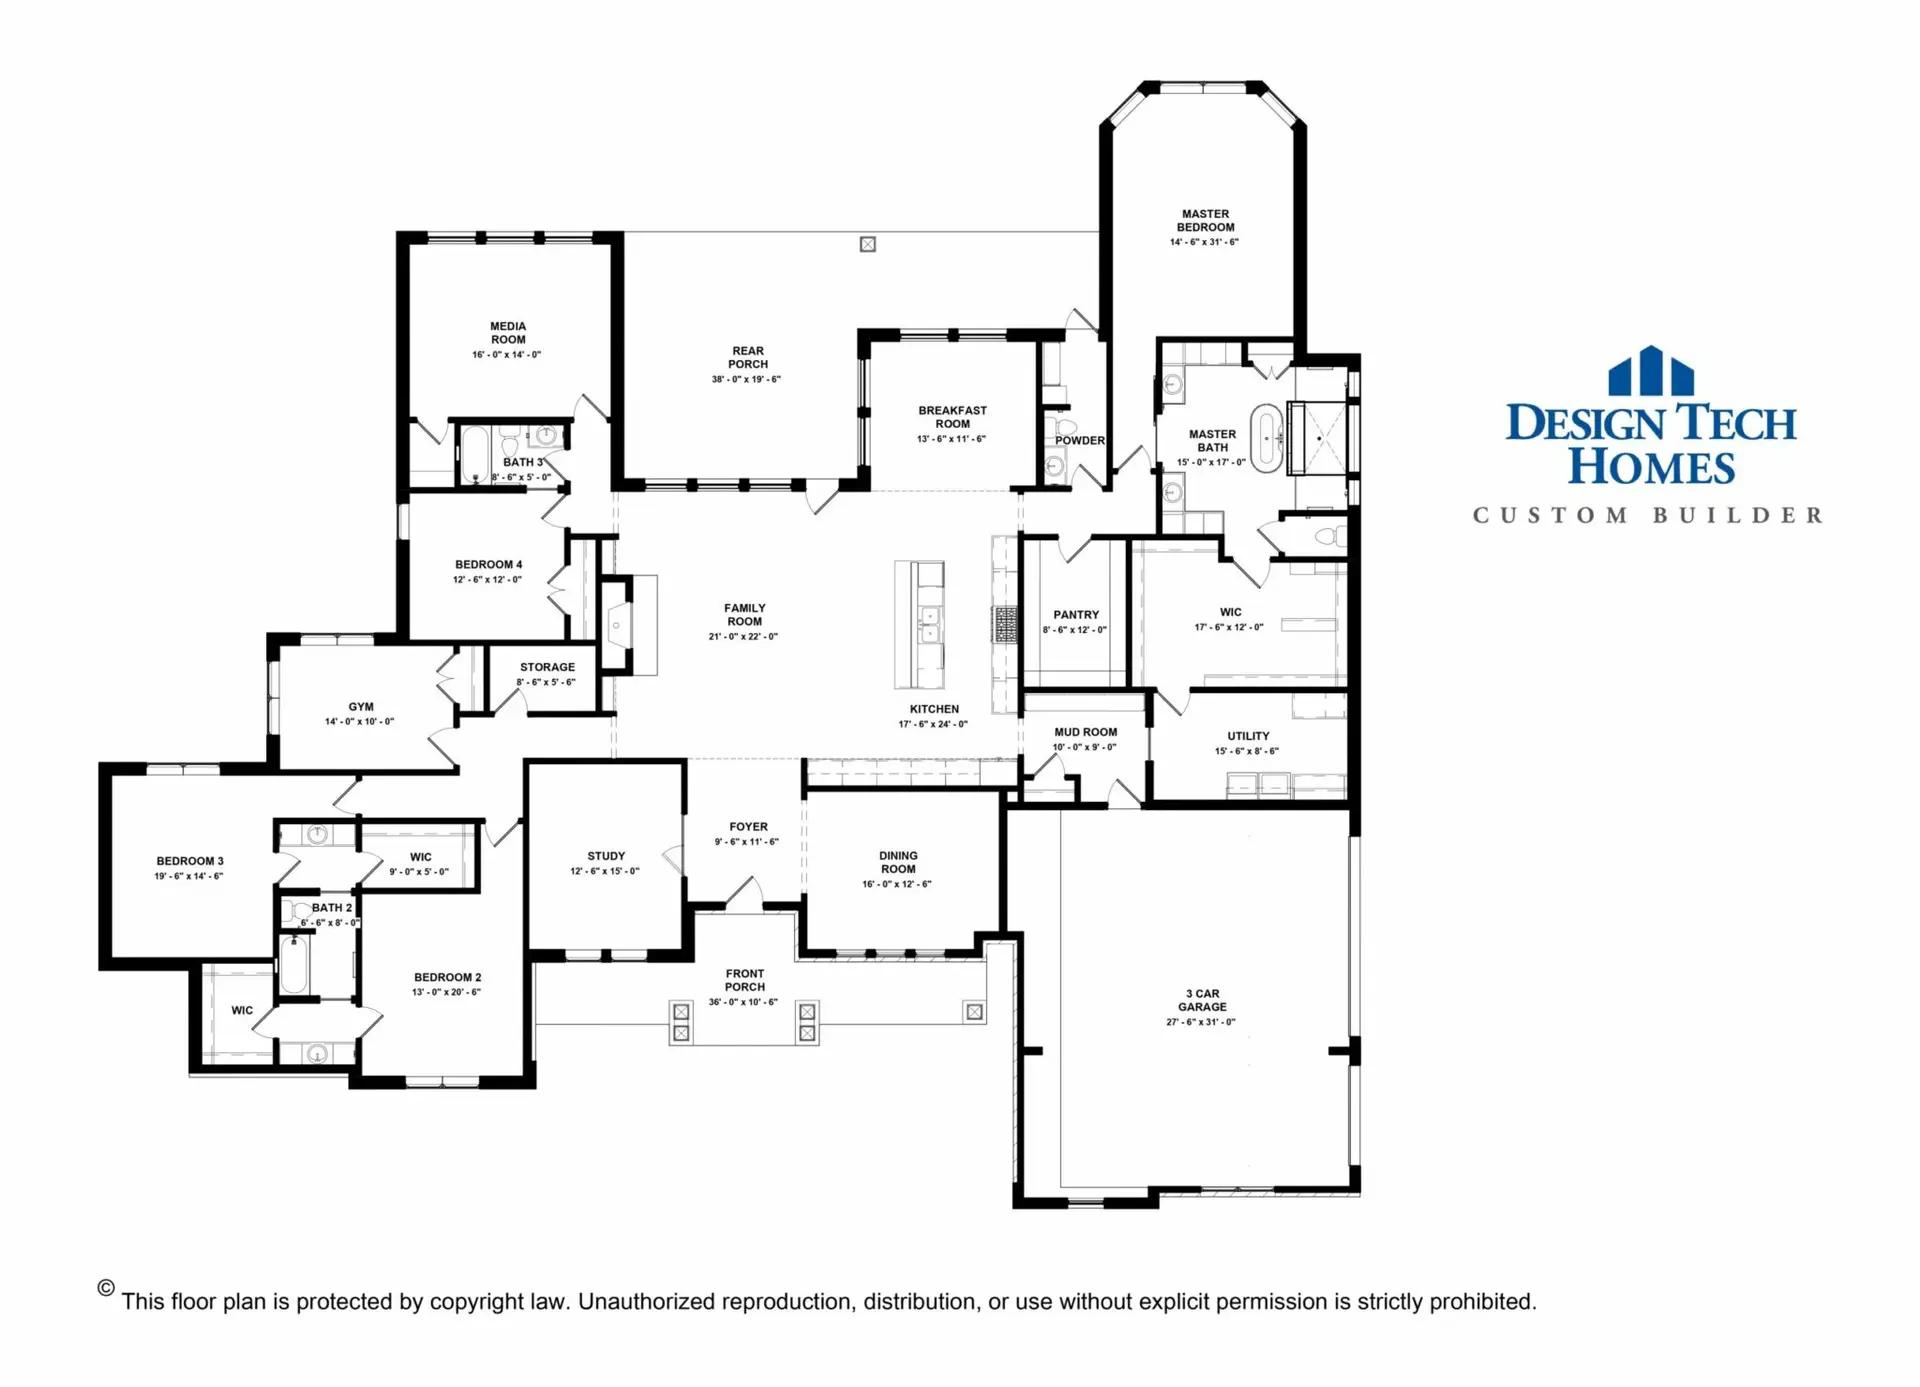
Every room shown can be resized, relocated, or removed. Talk to a designer to tailor this layout to your lot.
Specifications
The numbers behind the plan.
Total Living Area4,505 sq ft
Bedrooms4
Bathrooms3.5
Garage3-Car attached
Stories1
Architectural StyleFarmhouse
FoundationPost-tension slab
ConstructionEnergy Star Certified
Included With Every DTH Home
Peace of mind, built into the price.
VisionBuilt Home Design™
Virtual walkthroughs at every milestone so you visualize your home before it's built.
SureBuilt Certified Home™
Third-party verified construction quality — assurance your home is built to last.
20-Year Structural Warranty
One of the strongest warranties in Houston, protecting your investment for decades.
Energy Star Performance
Lower energy bills, greater comfort, and a healthier home — certified, not estimated.
Get in Touch
Request information on The Maverick.
Tell us about your lot and vision — one of our design experts will reach out to schedule your private consultation.
Thank you!
Your request is on its way. One of our design experts will reach out within one business day to schedule your consultation.
FAQ
Frequently asked questions about The Maverick.
Common questions from homeowners exploring this floor plan.
The Maverick is a one-story custom home. Its single-level layout spans 101 feet wide, making it ideal for larger homesites.
At 101 feet wide, the Maverick is best suited for larger homesites. It's a popular choice for acreage properties throughout Montgomery County, Conroe, Willis, and the Greater Houston area.
The Maverick features a dedicated study for working from home, a media room, and a private gym, offering flexibility for recreation, wellness, or hobbies.
The owner's suite is privately situated on its own wing, providing a peaceful retreat with a luxurious bath and an oversized walk-in closet.
Three secondary bedrooms are positioned in their own wing with convenient access to shared bathrooms, creating comfort and privacy for family members or guests.
The Maverick includes a walk-in pantry, mudroom, utility room, and abundant storage, plus a covered rear porch for seamless indoor-outdoor living.
Yes. At Design Tech Homes, every floor plan is a starting point, not a fixed design. Through the Vision Built Home Design Process, the Maverick can be personalized to fit your homesite, lifestyle, and vision.
The Maverick features a modern farmhouse style, blending timeless character with expansive living spaces and luxury features.
The Maverick can be built on your own property throughout Montgomery County, Conroe, Willis, and the Greater Houston area.